
Few things shape a life as much as the home it’s lived in. A house holdsthe practical rhythm of a day, but a home holds something more: thememories made across its storeys, the first steps down a hallway, the mealsand arguments and quiet mornings that turn a floor plan into a life. Goodhousing works on both levels at once. It’s practical enough for the everydayand generous enough to become part of how a family remembers its ownstory. It builds community between neighbours, and it flexes as life changes,the same rooms serving a different purpose at twenty-five than they will atsixty-five.In the Fraser Valley, housing isn’t driven by that vision. It’s driven as acommodity, as a political tool to keep voters happy, as a metric on aspreadsheet. Those pressures aren’t villains, exactly; construction costs,zoning history, and the building code all exist for real reasons. But togetherthey’ve settled into a default nobody really chose: efficient, double-loadedcorridors, single-aspect units, a housing stock that’s easy to build and notespecially pleasant to live in. Of everything on that list, the building code isthe piece most often left out of the conversation.Things are changing, though. Metro Vancouver’s transit system is expandinginto Langley with the SkyTrain extension. Legislation is changing. The needsof households are changing. Even the way we work, increasingly from home,is changing. If all of that is shifting, the way we build has to shift with it.WHY
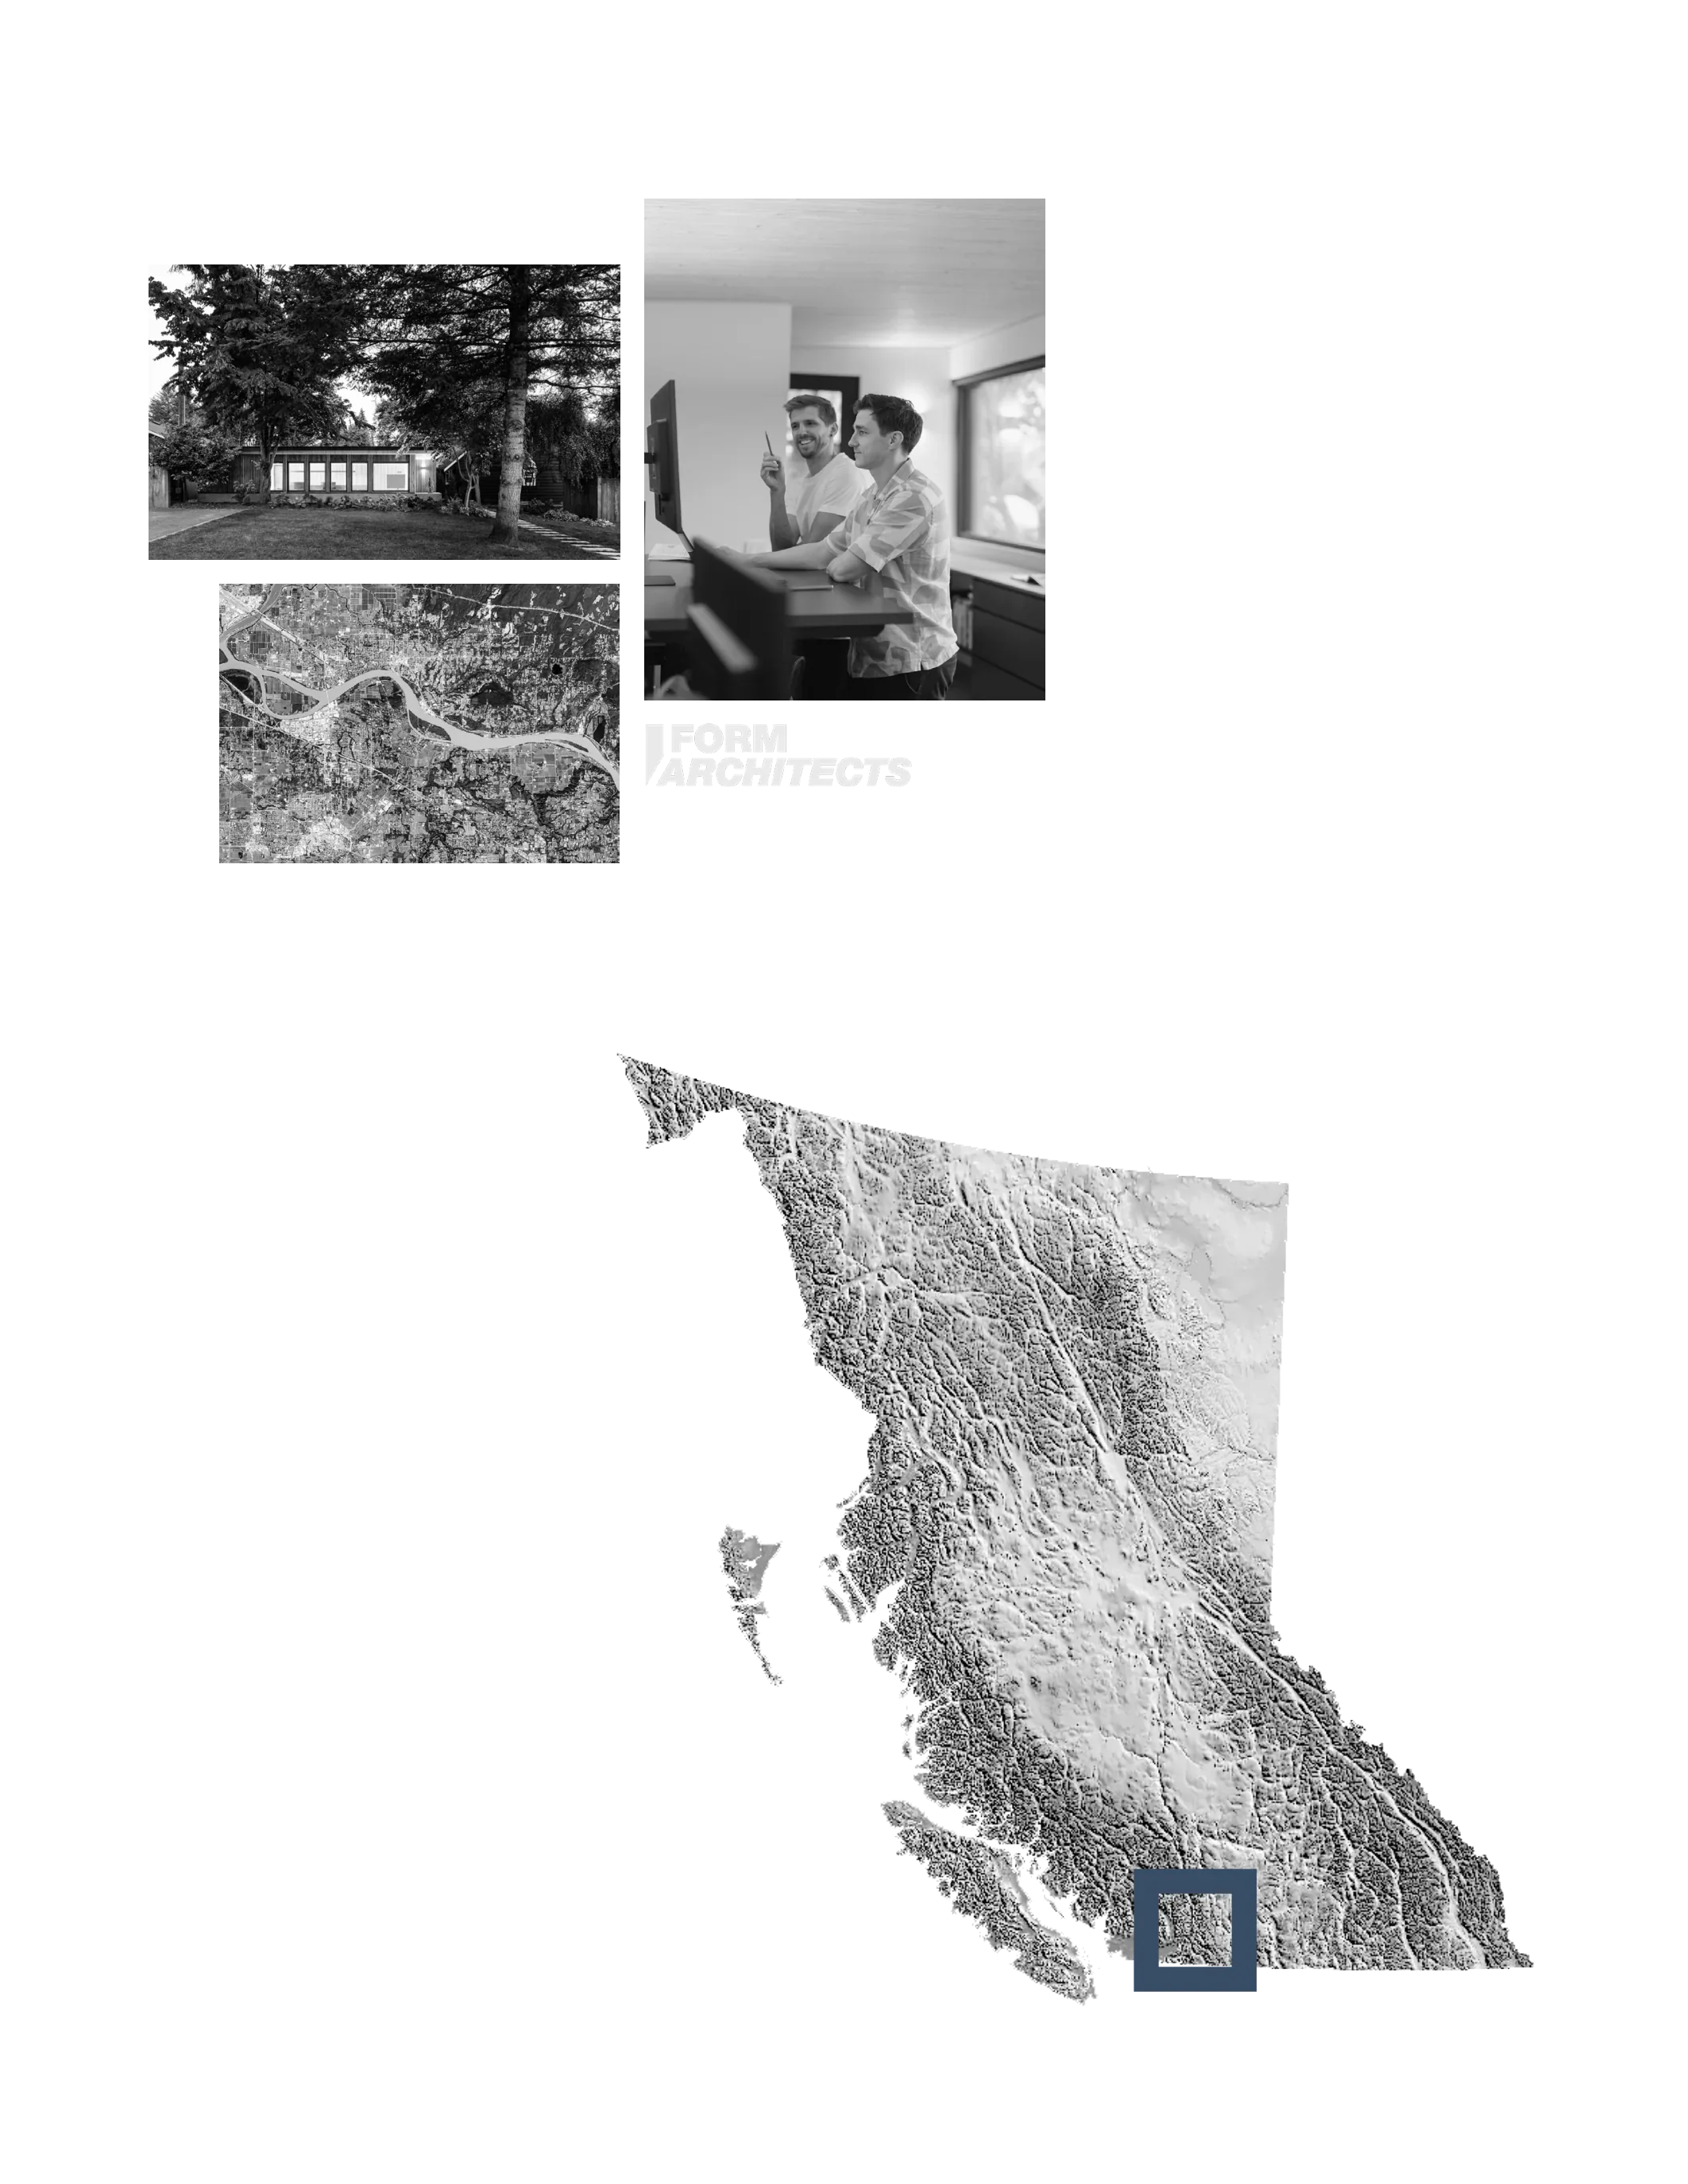


In the heart of the Fraser Valley
GIVING FORM TO BIG IDEAS
We give form to big ideas. Form Architects is a design studio built on the belief that greatdesign is never safe, never borrowed, never settled. Founded in Fort Langley in 2022 byprincipals Brent Wiebe and Jochem Moerman, the studio brings a considered, detail drivenapproach to residential, commercial, and industrial projects across Greater Vancouver andthe Fraser Valley.Form over formula. We reject the template, the shortcut, and the safe choice in favor ofdesign that earns its shape, detail by detail, decision by decision. Every project deserves itsown answer, not one borrowed from the last.As a smaller, boutique studio, Form stays curious and open, welcoming fresh approachesto development rather than defaulting to the status quo. Design, for us, is the result of craftapplied honestly: finding the form a project demands, not the one a formula suggests.Rooted in the Fraser Valley and deeply ingrained in it, yet shaped by experience gainedoverseas, Form works closely with clients who value refined design and lasting impact,creating spaces that are both beautiful and genuinely meaningful.2 The Why6 Fraser Valley Today8 Where / What / How10 Benefits10 Challenges12 Change was needed14 Multiplex16 SES18 Our Position24 An Overview26 Multiplex, FV edition28 PAB infill30 Courtyard32 The new greenfield development34 Why Not?Open1Fraser Today2The Change3Our Position4A New ToolboxCloseWHATS IN THE BOOKWHO

Few things shape a life as much as the home it’s lived in. A house holds the practical rhythmof a day, but a home holds something more: the memories made across its rooms, the firststeps down a hallway, the meals and arguments and quiet mornings that turn a floor planinto a life. Good housing works on both levels at once. It is practical enough for the everydayand generous enough to become part of how a family remembers its own story.But housing is more than the individual home. The collection of homes we build becomesthe physical framework of a community. It determines who can afford to stay, who canmove closer to family, whether a young person can afford to live near where they grew up,whether an older couple can remain in the neighbourhood they know, and whether a familyhas any choice beyond a detached house or a conventional apartment. Housing shouldreflect the people who live in a place: their household sizes, their habits, their incomes, theirstages of life, and their different ideas about what makes a home feel like home.That diversity matters particularly in the Fraser Valley. This is not a community of onehousehold type. The region has a relatively large family population, an average householdsize of about 2.7 people, and a substantial number of households with three, four, or fiveor more people. At the same time, more than a quarter of households are one-personhouseholds. We are building for young families, first-time buyers, renters, newcomers, olderresidents, multigenerational households, and people who simply want something differentfrom a detached house. The idea that all of those people can be adequately served by thesame handful of housing forms is difficult to defend.For decades, however, the Fraser Valley has had a remarkably consistent answer to thequestion of what housing should look like. The detached house dominated. Then came thetownhouse. More recently, apartments have arrived in much greater numbers. The shiftis significant. In 2024, 85% of housing starts in the Abbotsford–Mission CMA were multi-family, as were 77% of starts in the Chilliwack CMA. Multi-family housing is no longer a smallexception to the regional pattern. It is becoming the dominant way new housing is beingproduced.Now the question is:If we are going to build more apartments, what kind of apartments should we build?Housing has stopped behaving like a place to live and started behaving like an asset class,a political football, a line on a spreadsheet. Architecture didn’t cause that shift, but it hasquietly absorbed it. When a building’s primary job is to hit a financial return, efficiencybegins to shape the architecture long before an architect picks up a pencil. Deep floorplates, minimal circulation, repetitive units and standardized construction all make sensewhen every square foot has to justify itself financially. Add the requirements of the buildingcode, and the result is a familiar North American default: long double-loaded corridors,single-aspect units, and buildings that can be remarkably efficient to build but often leavelittle room for variety.None of this is necessarily bad architecture. It is architecture responding rationally to theconstraints placed in front of it, but those constraints have become so familiar that we havestarted to mistake the resulting building for the only possible answer.Two things changed in British Columbia within about a year of each other: provincial zoningreforms expanded where and how multi-family housing could be built, while changes to thebuilding code created new opportunities for different apartment-building configurations.Neither reform was written with the other in mind, but together they create an opportunityto reconsider some of the assumptions that have shaped the apartment building forgenerations.And that opportunity arrives at exactly the right time.The Fraser Valley is already building more multi-family housing than it has in the past.Thousands of homes are under construction across Abbotsford, Mission and Chilliwack,with many more coming through Surrey and Langley. The question is no longer whetherthe region will become denser. It is how that density will be built, and whether increasingthe number of homes also means increasing the number of choices available to the peoplewho live in them.We believe it should.OUR POSITION

This book is not an argument that one housing typology can solve the region’s housingchallenges. It is an argument for a broader toolkit. The Fraser Valley needs more ways to puthomes together: forms that respond to different lots, different neighborhoods, differenthousehold sizes and different ways of living. The conventional apartment building has animportant place in that toolkit, as do townhouses, multiplexes, courtyard buildings, and arange of other forms that have barely been explored in our local context. The goal is not tofind a winner, but to create more choice.That is particularly important because housing itself is a form of choice. Everyone has adifferent idea of what a good home looks like and what it needs to do. Some people wanta yard. Some want a balcony. Some want a spare room for grandparents or a home office.Some want to be able to walk downstairs to a coffee shop. Others want somewhere to parktwo cars and enough space for three children to destroy the living room. Most people wantsome combination of all of these things at different points in their lives.When I lived in the Netherlands, that variety was visible everywhere. Genuinely differentapproaches to housing sat a few blocks apart, each one built around a different set of valueswithin the same community. There were compact apartments above shops, narrow rowhouses, courtyard buildings, small apartment blocks, and larger collective housing projects,often woven together within the same neighbourhood rather than separated into distinctzones. Some homes prioritized private gardens, while others made better use of sharedcourtyards, balconies, roof terraces, or common rooms. Some were designed for families,some for older residents, some for students or single people, and some for householdswhose needs did not fit neatly into any one category. The result was not a single model ofurban living, but a layered collection of choices that allowed people to find a home suited totheir circumstances without having to leave the community altogether.That variety also made density feel less like a sacrifice and more like a way of creating aricher neighbourhood. Buildings could be compact without being anonymous, and homescould be smaller without feeling entirely disconnected from the street, the sky, or the peopleliving nearby. A building’s identity came not only from its height or appearance, but fromthe way it organized light, entrances, outdoor space, circulation, privacy, and shared life.Genuinely different approaches to housing sat a few blocks apart, each one built around adifferent set of values within the same community. Density did not mean that every buildinghad to look or function the same way. It meant that more people could live in the same placewhile still having meaningful choices about how they wanted to live.The Fraser Valley should have that same ambition.Our approach in this book is therefore to look closely at one housing typology and ask whatit can offer when it is designed specifically for this place. Not imported from another city.Not treated as a fashionable architectural object. Not assumed to work simply because itworks somewhere else.The first typology we have chosen to explore is the point-access block.It is a relatively simple idea: instead of organizing a building around a long internal corridor,a small number of homes are organized around a compact vertical circulation core. Thatseemingly modest change can have significant consequences for the plan, the individualhome, the building’s relationship to the street, and ultimately the experience of living in it.Those consequences are what this book is about. We will look at how the point-access blockcan create more varied homes, more opportunities for multiple orientations, more directrelationships between the individual unit and the exterior, and a different balance betweendensity and domesticity. We will test it against the kinds of sites, parking requirements,household sizes and development economics that define the Fraser Valley, rather thanassuming that a building designed for Vancouver automatically makes sense here.And we will be honest about where it doesn’t work. The point-access block is not the answerto every site, every family, or every neighbourhood. It is one more tool. But it is a tool thatbecomes increasingly interesting as the rules around housing change and as the FraserValley moves into an era of much greater multi-family construction.This book is the first exploration. We do not present the point-access block as a completeanswer, or as a model that should be applied everywhere. We want to contribute to thediscussion: to examine one housing typology carefully, test what it can offer in the FraserValley, acknowledge its limitations, and help broaden the conversation about the kinds ofhomes and communities we can build here. There are others to come.Because if the Fraser Valley is going to build more homes than ever before, we believe itshould also build more kinds of homes than ever before.




1
Fraser Today
Growth, the Only Constant The Sprawl Formula Infill, Rebuild One Trick Pony And its drawbacks
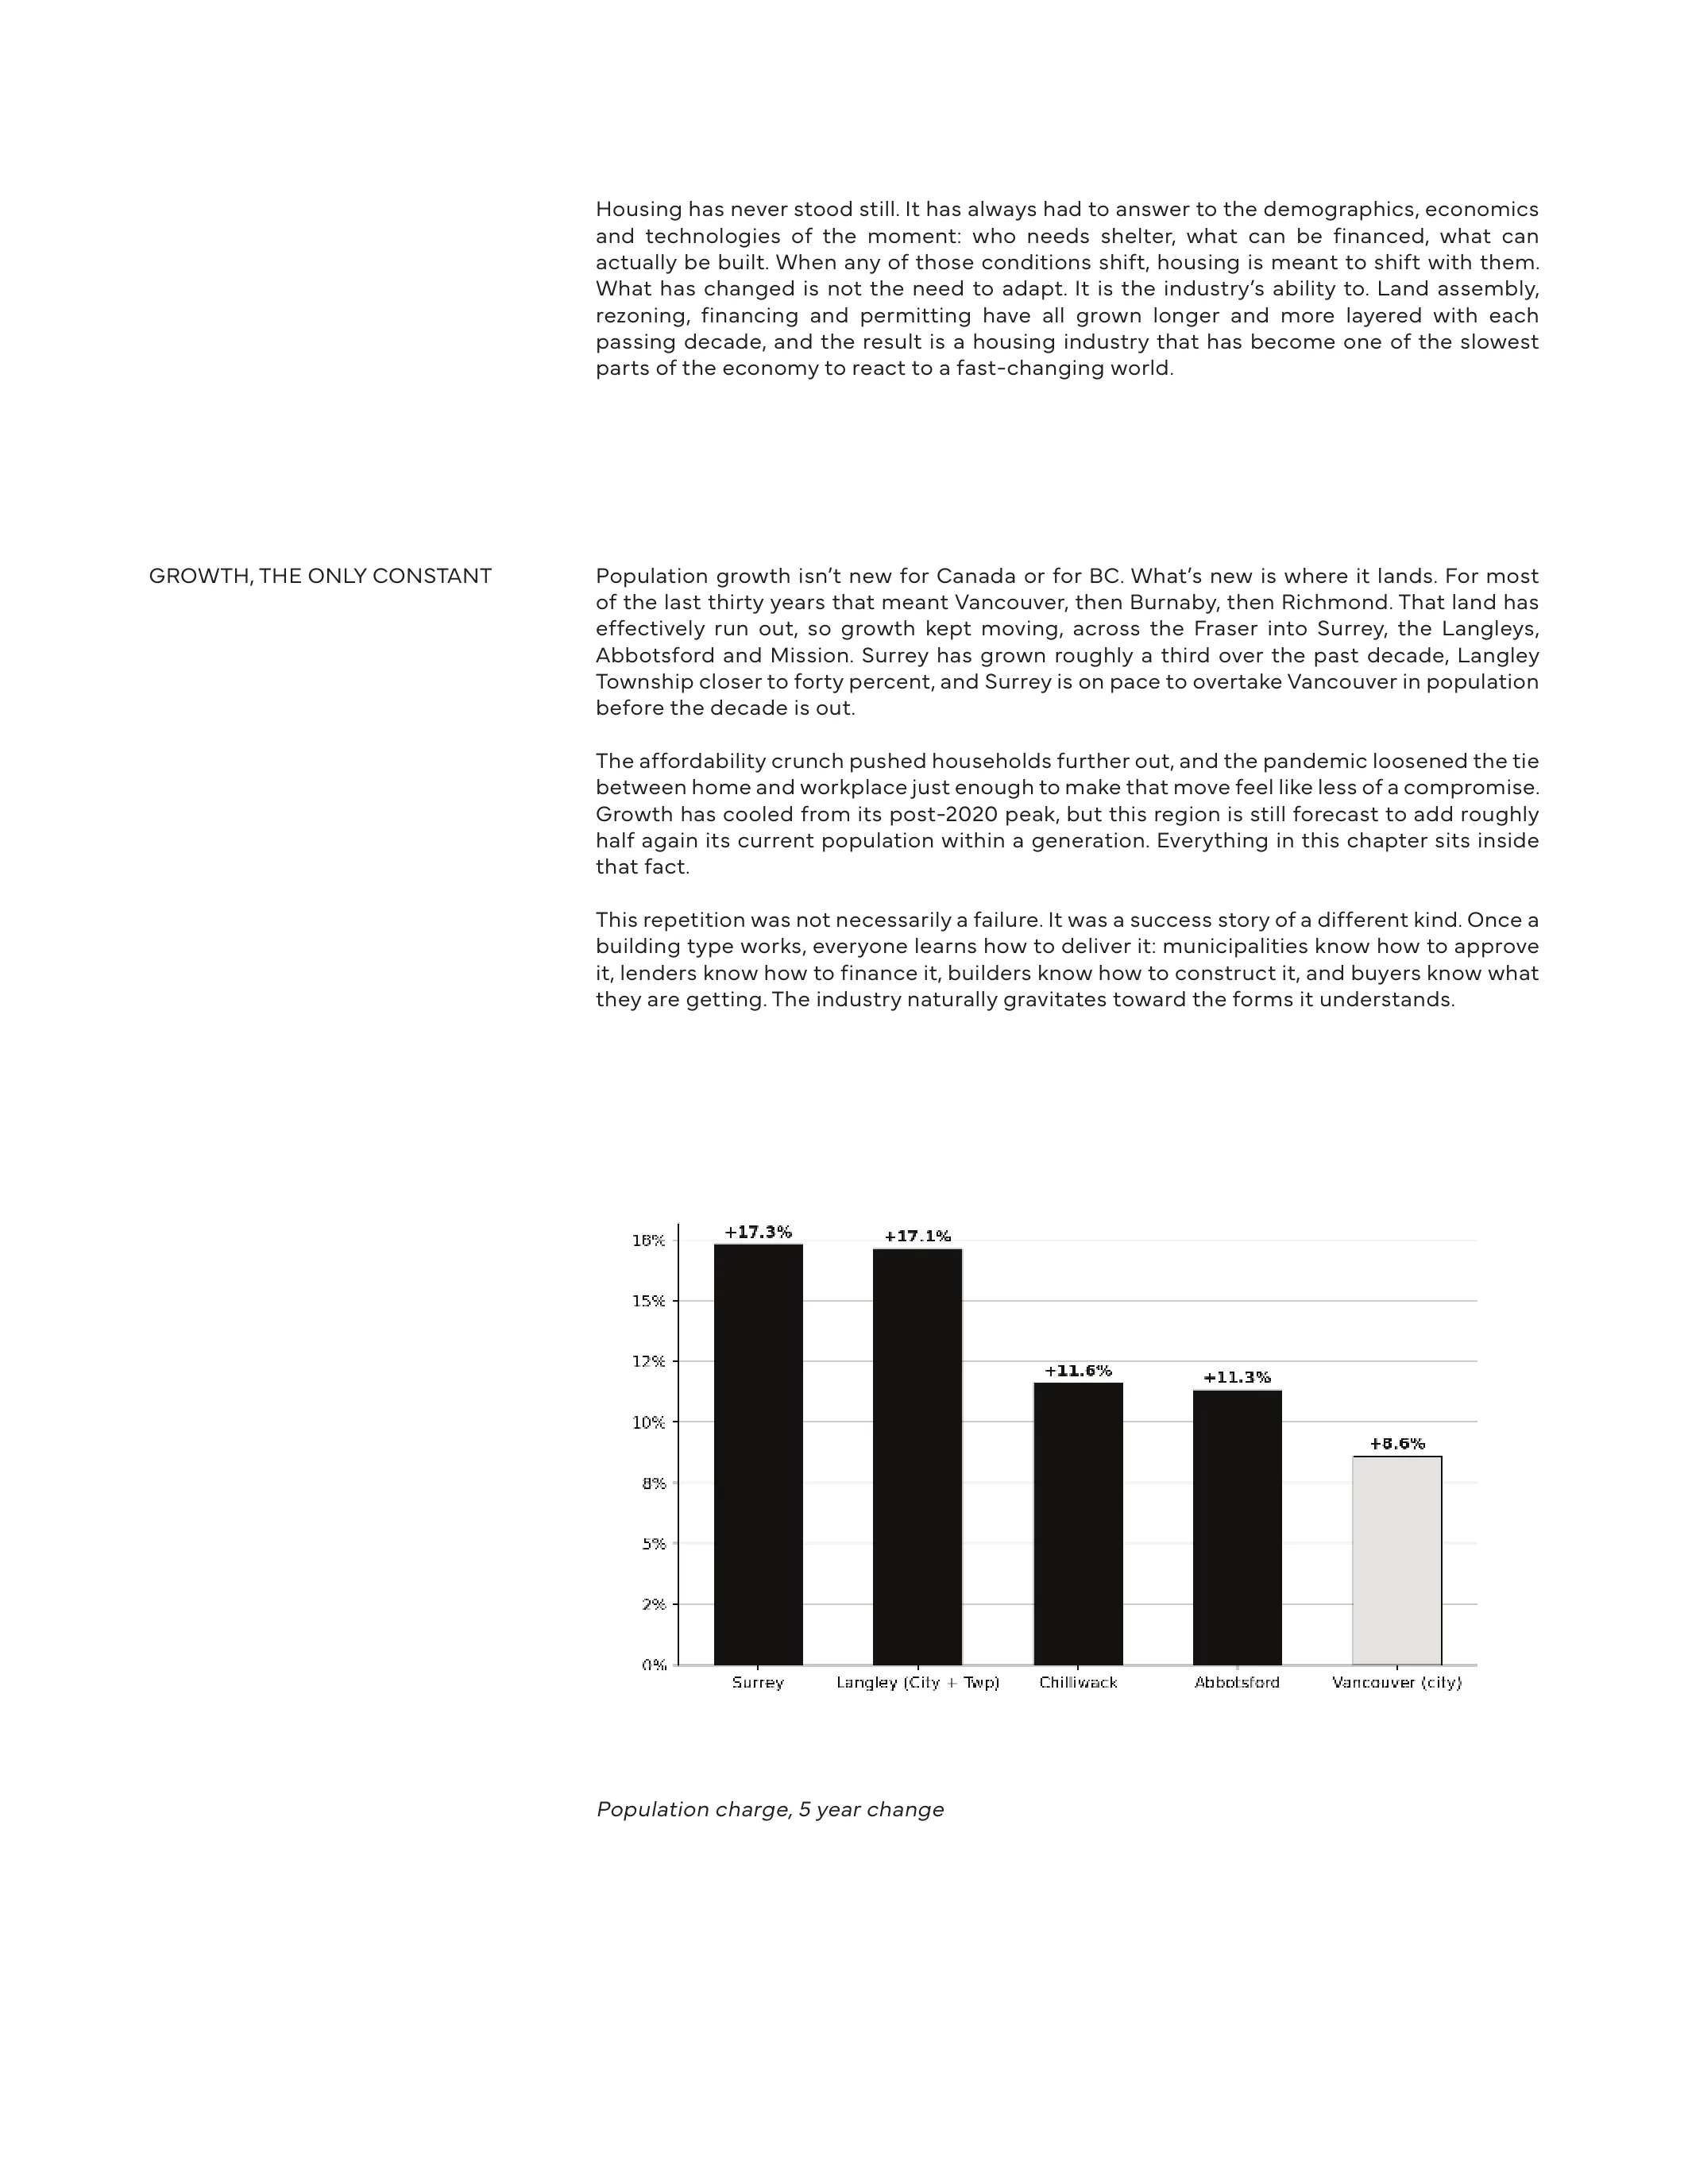
Housing has never stood still. It has always had to answer to the demographics, economicsand technologies of the moment: who needs shelter, what can be financed, what canactually be built. When any of those conditions shift, housing is meant to shift with them.What has changed is not the need to adapt. It is the industry’s ability to. Land assembly,rezoning, financing and permitting have all grown longer and more layered with eachpassing decade, and the result is a housing industry that has become one of the slowestparts of the economy to react to a fast-changing world.Population growth isn’t new for Canada or for BC. What’s new is where it lands. For mostof the last thirty years that meant Vancouver, then Burnaby, then Richmond. That land haseffectively run out, so growth kept moving, across the Fraser into Surrey, the Langleys,Abbotsford and Mission. Surrey has grown roughly a third over the past decade, LangleyTownship closer to forty percent, and Surrey is on pace to overtake Vancouver in populationbefore the decade is out.The affordability crunch pushed households further out, and the pandemic loosened the tiebetween home and workplace just enough to make that move feel like less of a compromise.Growth has cooled from its post-2020 peak, but this region is still forecast to add roughlyhalf again its current population within a generation. Everything in this chapter sits insidethat fact.This repetition was not necessarily a failure. It was a success story of a different kind. Once abuilding type works, everyone learns how to deliver it: municipalities know how to approveit, lenders know how to finance it, builders know how to construct it, and buyers know whatthey are getting. The industry naturally gravitates toward the forms it understands.Population charge, 5 year changeGROWTH, THE ONLY CONSTANT

SPRAWL VS INFILL
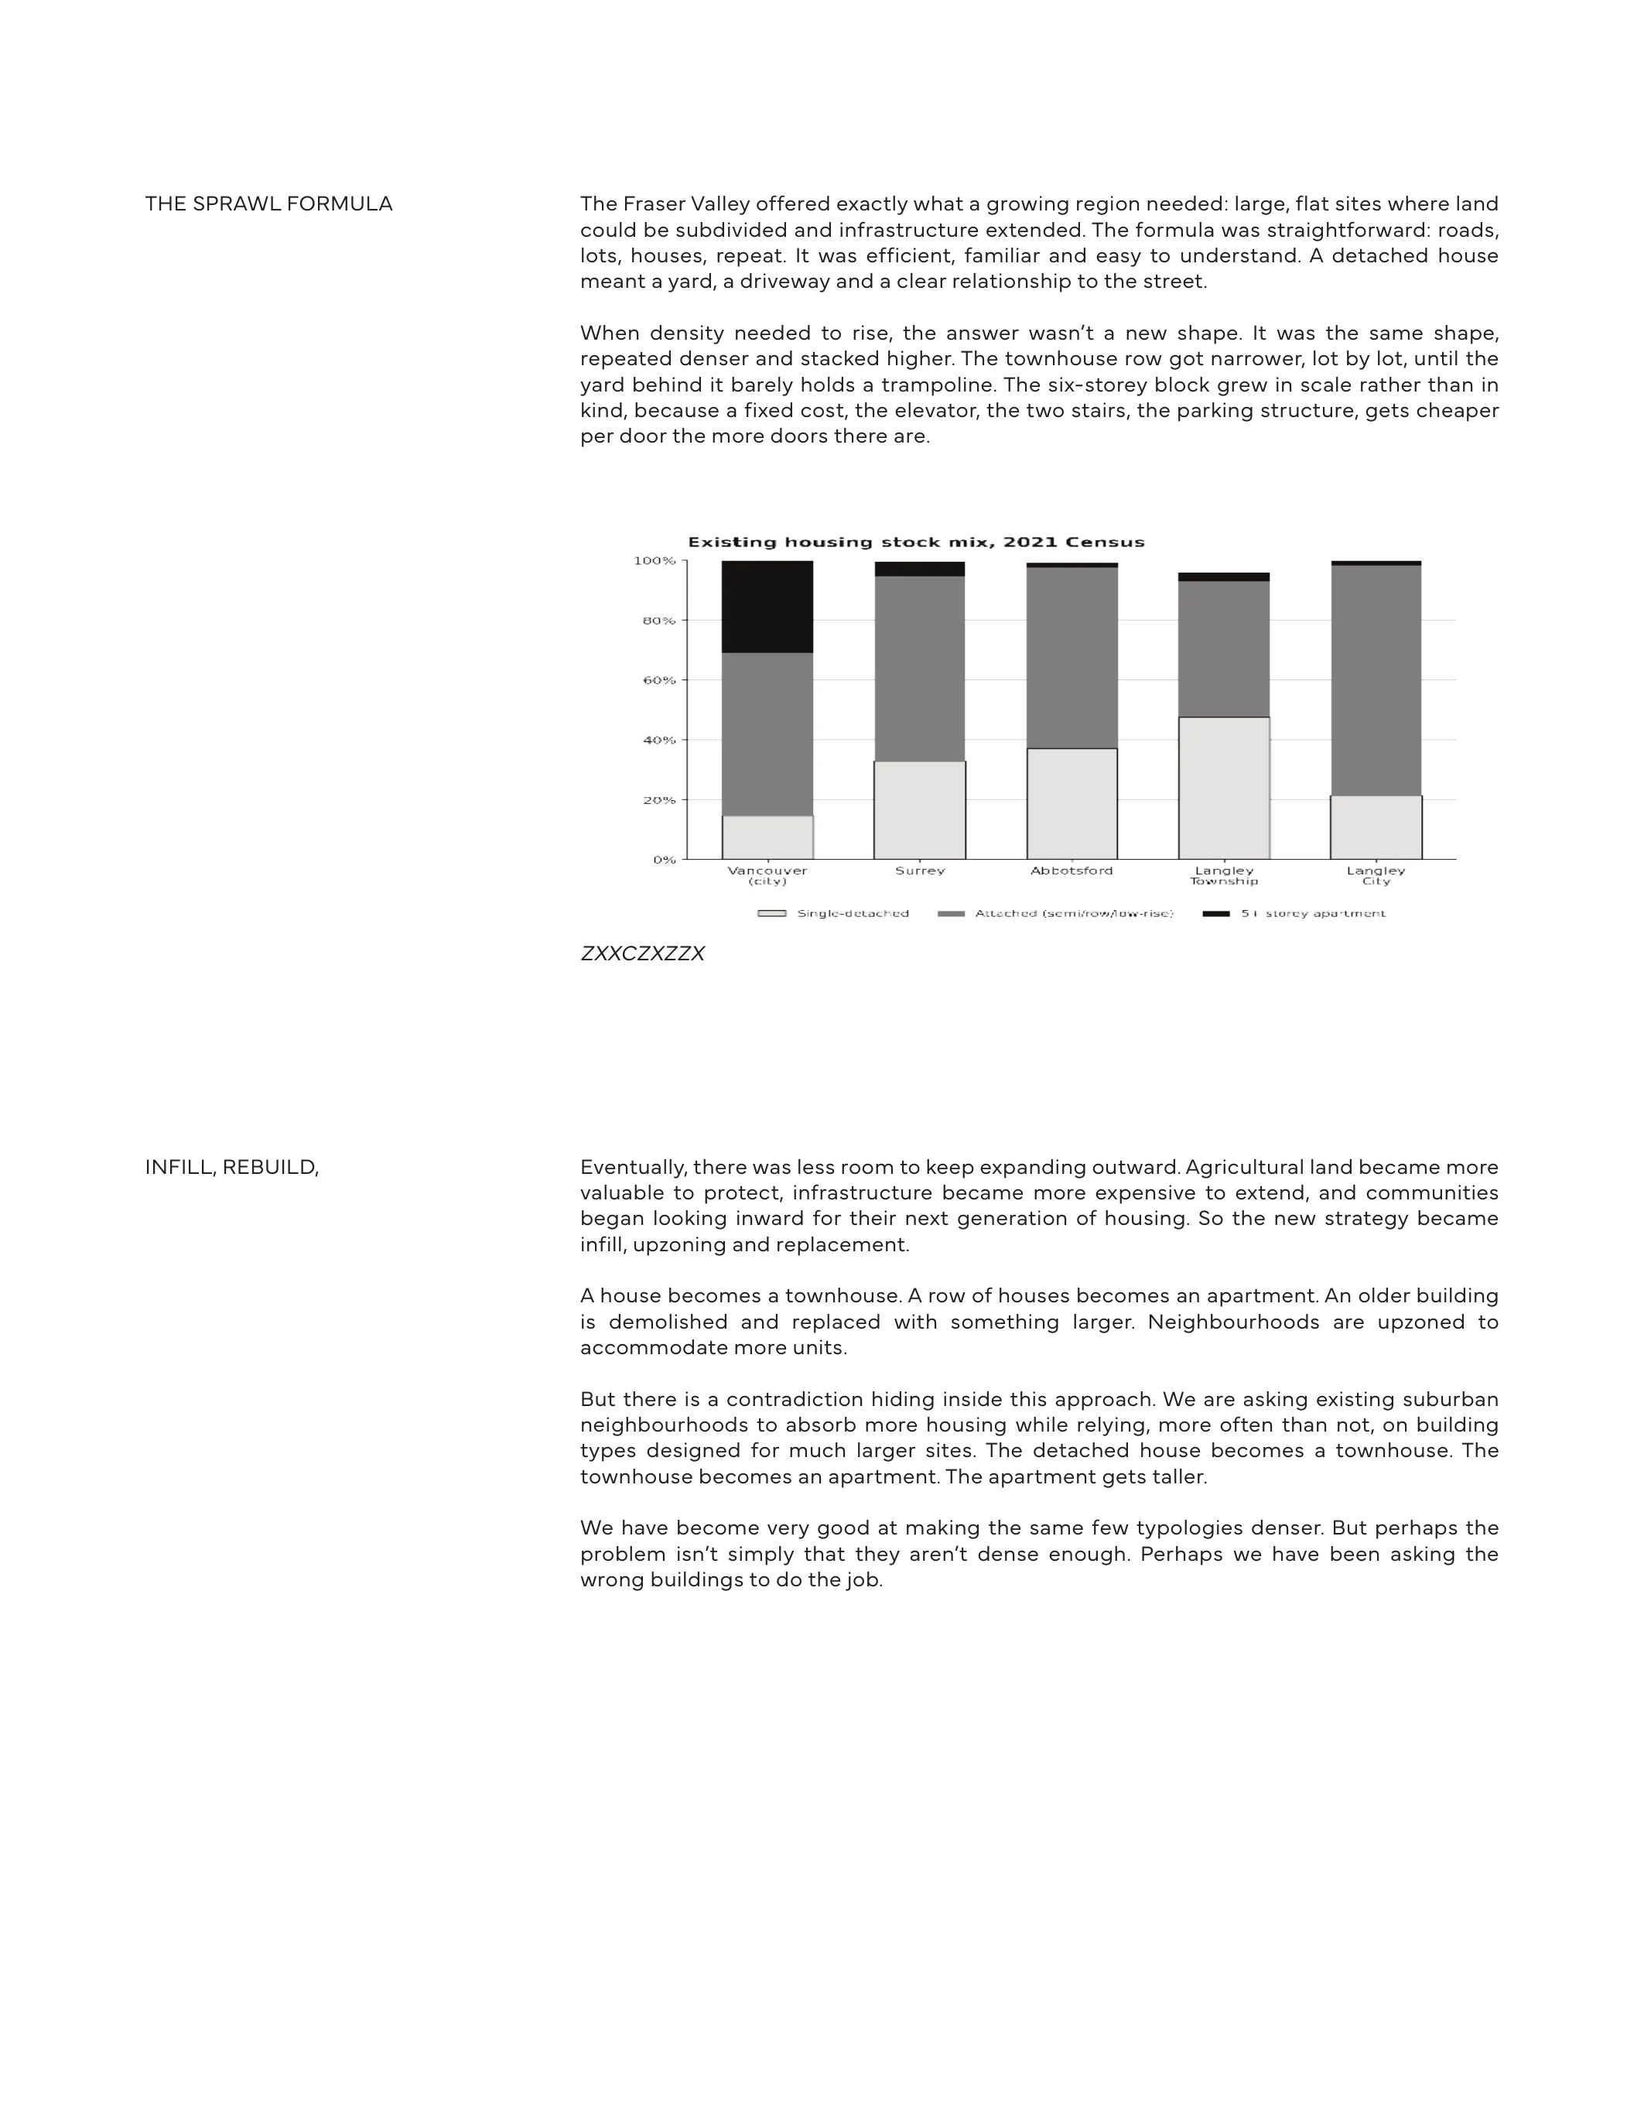
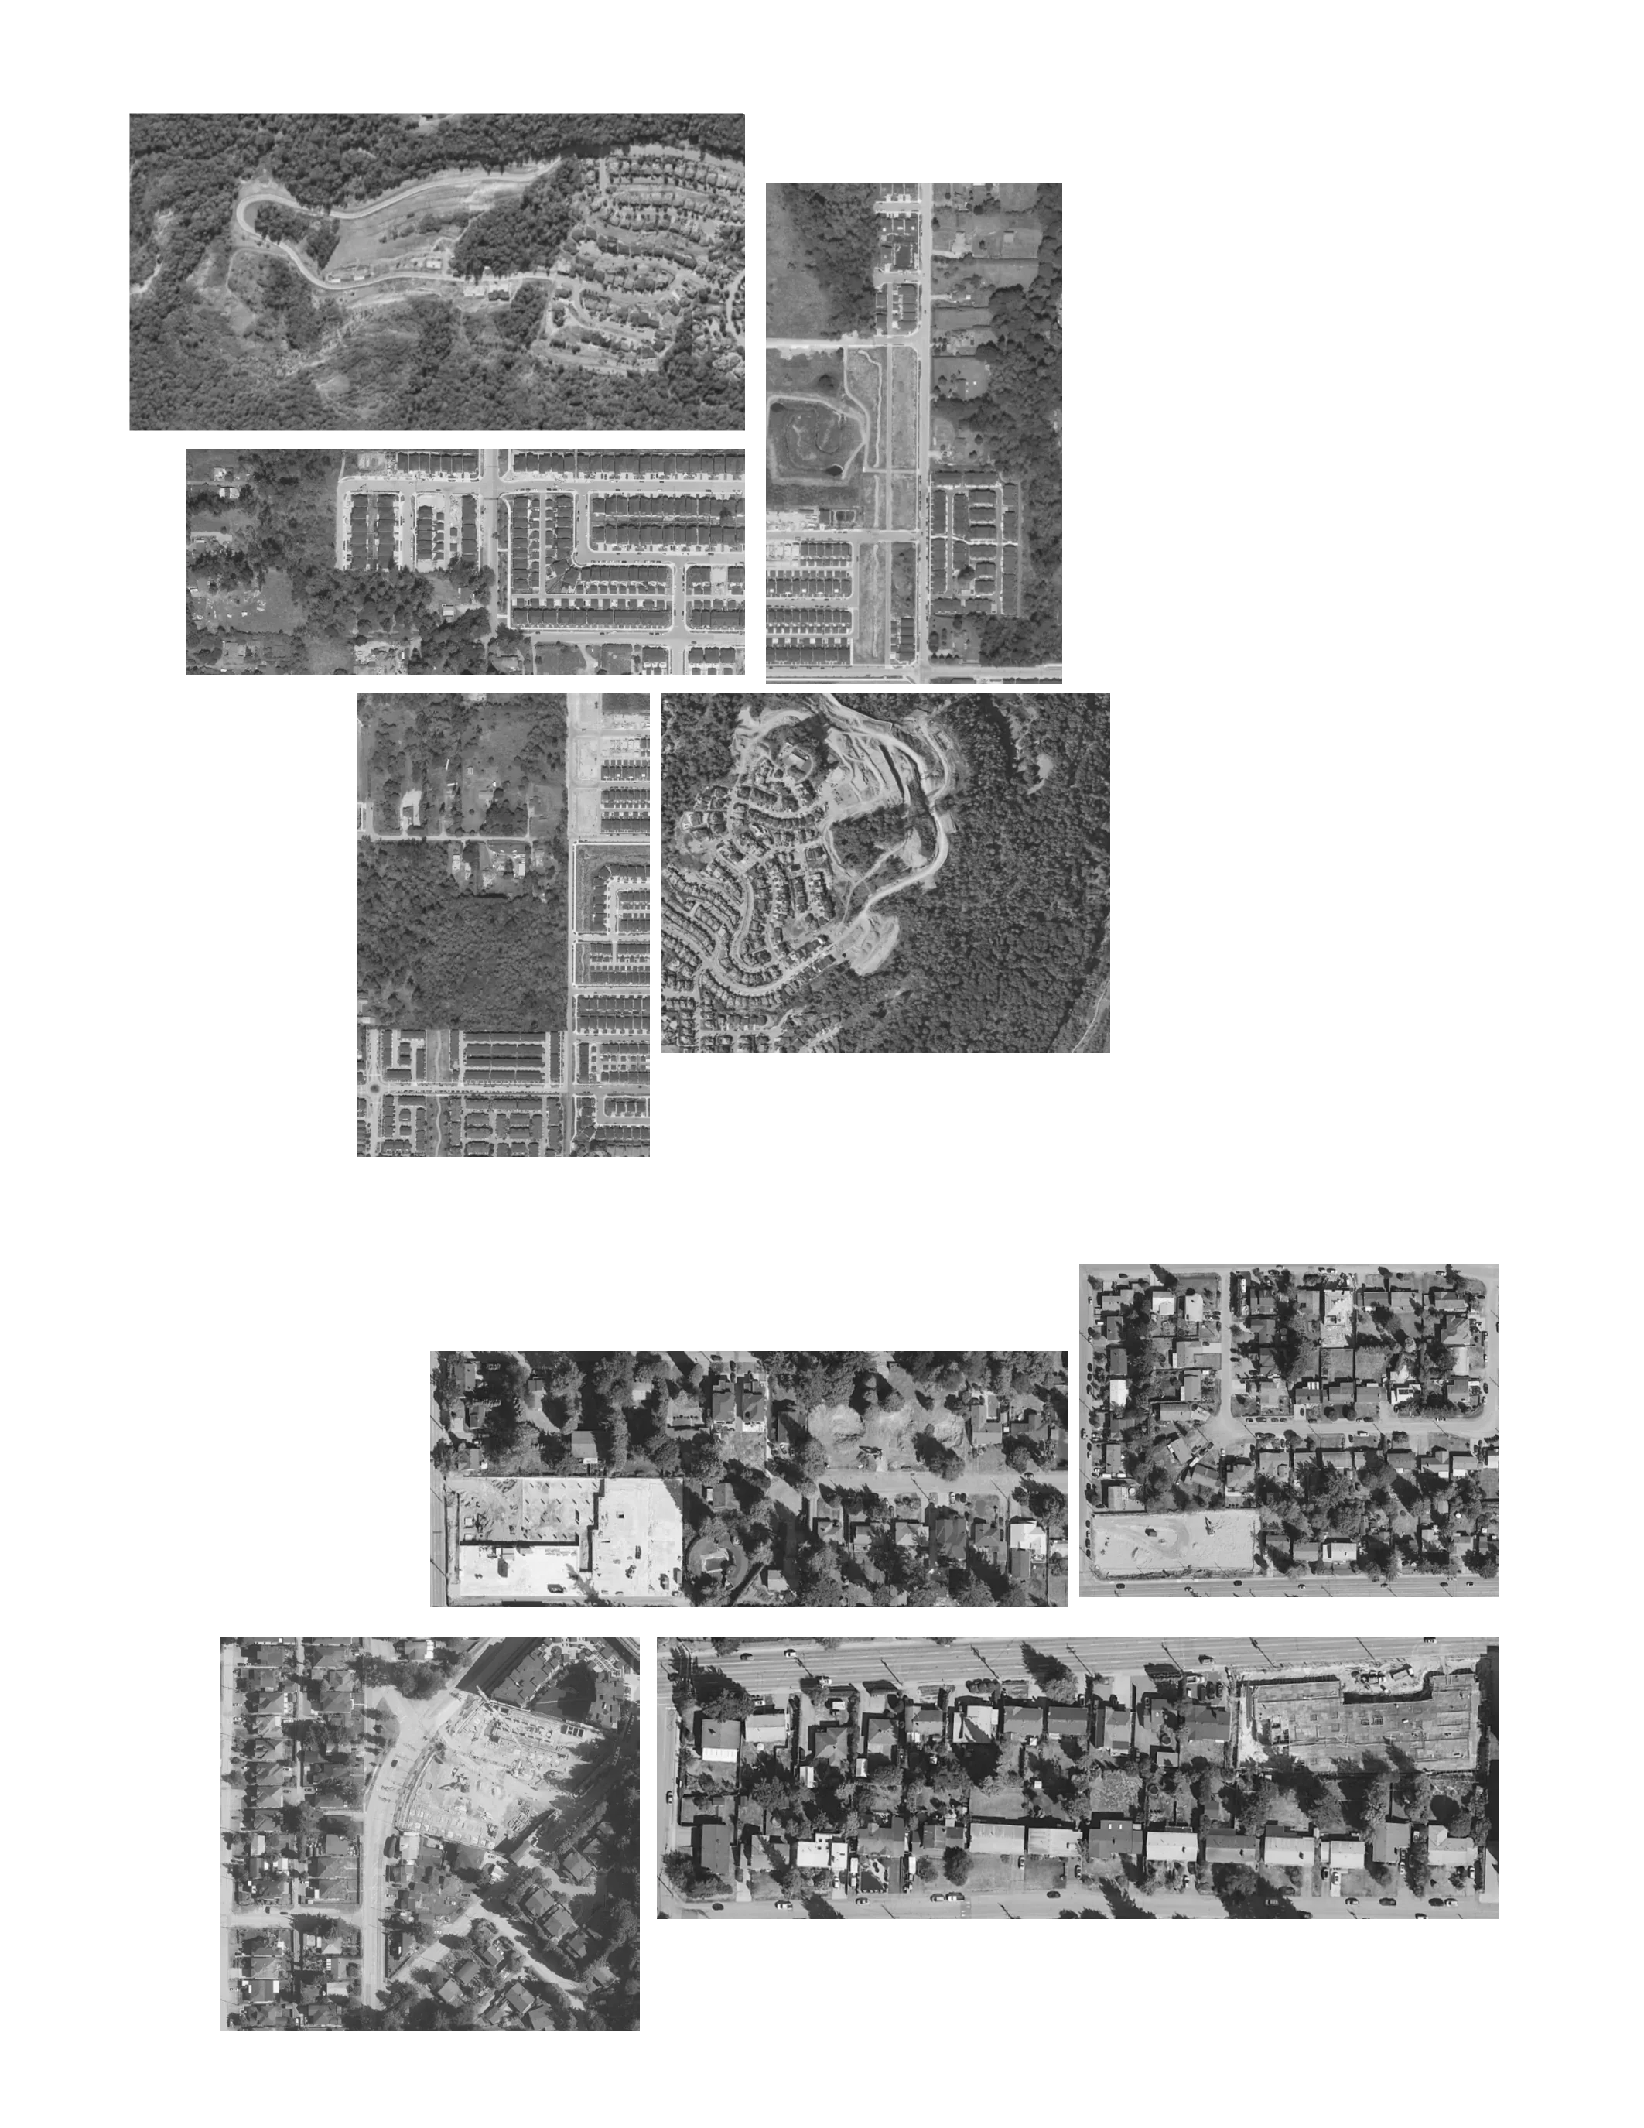
The Fraser Valley offered exactly what a growing region needed: large, flat sites where landcould be subdivided and infrastructure extended. The formula was straightforward: roads,lots, houses, repeat. It was efficient, familiar and easy to understand. A detached housemeant a yard, a driveway and a clear relationship to the street.When density needed to rise, the answer wasn’t a new shape. It was the same shape,repeated denser and stacked higher. The townhouse row got narrower, lot by lot, until theyard behind it barely holds a trampoline. The six-storey block grew in scale rather than inkind, because a fixed cost, the elevator, the two stairs, the parking structure, gets cheaperper door the more doors there are.Eventually, there was less room to keep expanding outward. Agricultural land became morevaluable to protect, infrastructure became more expensive to extend, and communitiesbegan looking inward for their next generation of housing. So the new strategy becameinfill, upzoning and replacement.A house becomes a townhouse. A row of houses becomes an apartment. An older buildingis demolished and replaced with something larger. Neighbourhoods are upzoned toaccommodate more units.But there is a contradiction hiding inside this approach. We are asking existing suburbanneighbourhoods to absorb more housing while relying, more often than not, on buildingtypes designed for much larger sites. The detached house becomes a townhouse. Thetownhouse becomes an apartment. The apartment gets taller.We have become very good at making the same few typologies denser. But perhaps theproblem isn’t simply that they aren’t dense enough. Perhaps we have been asking thewrong buildings to do the job.THE SPRAWL FORMULAINFILL, REBUILD,ZXXCZXZZX


Canadian people are so diverse, so why is Canadian housing not ?
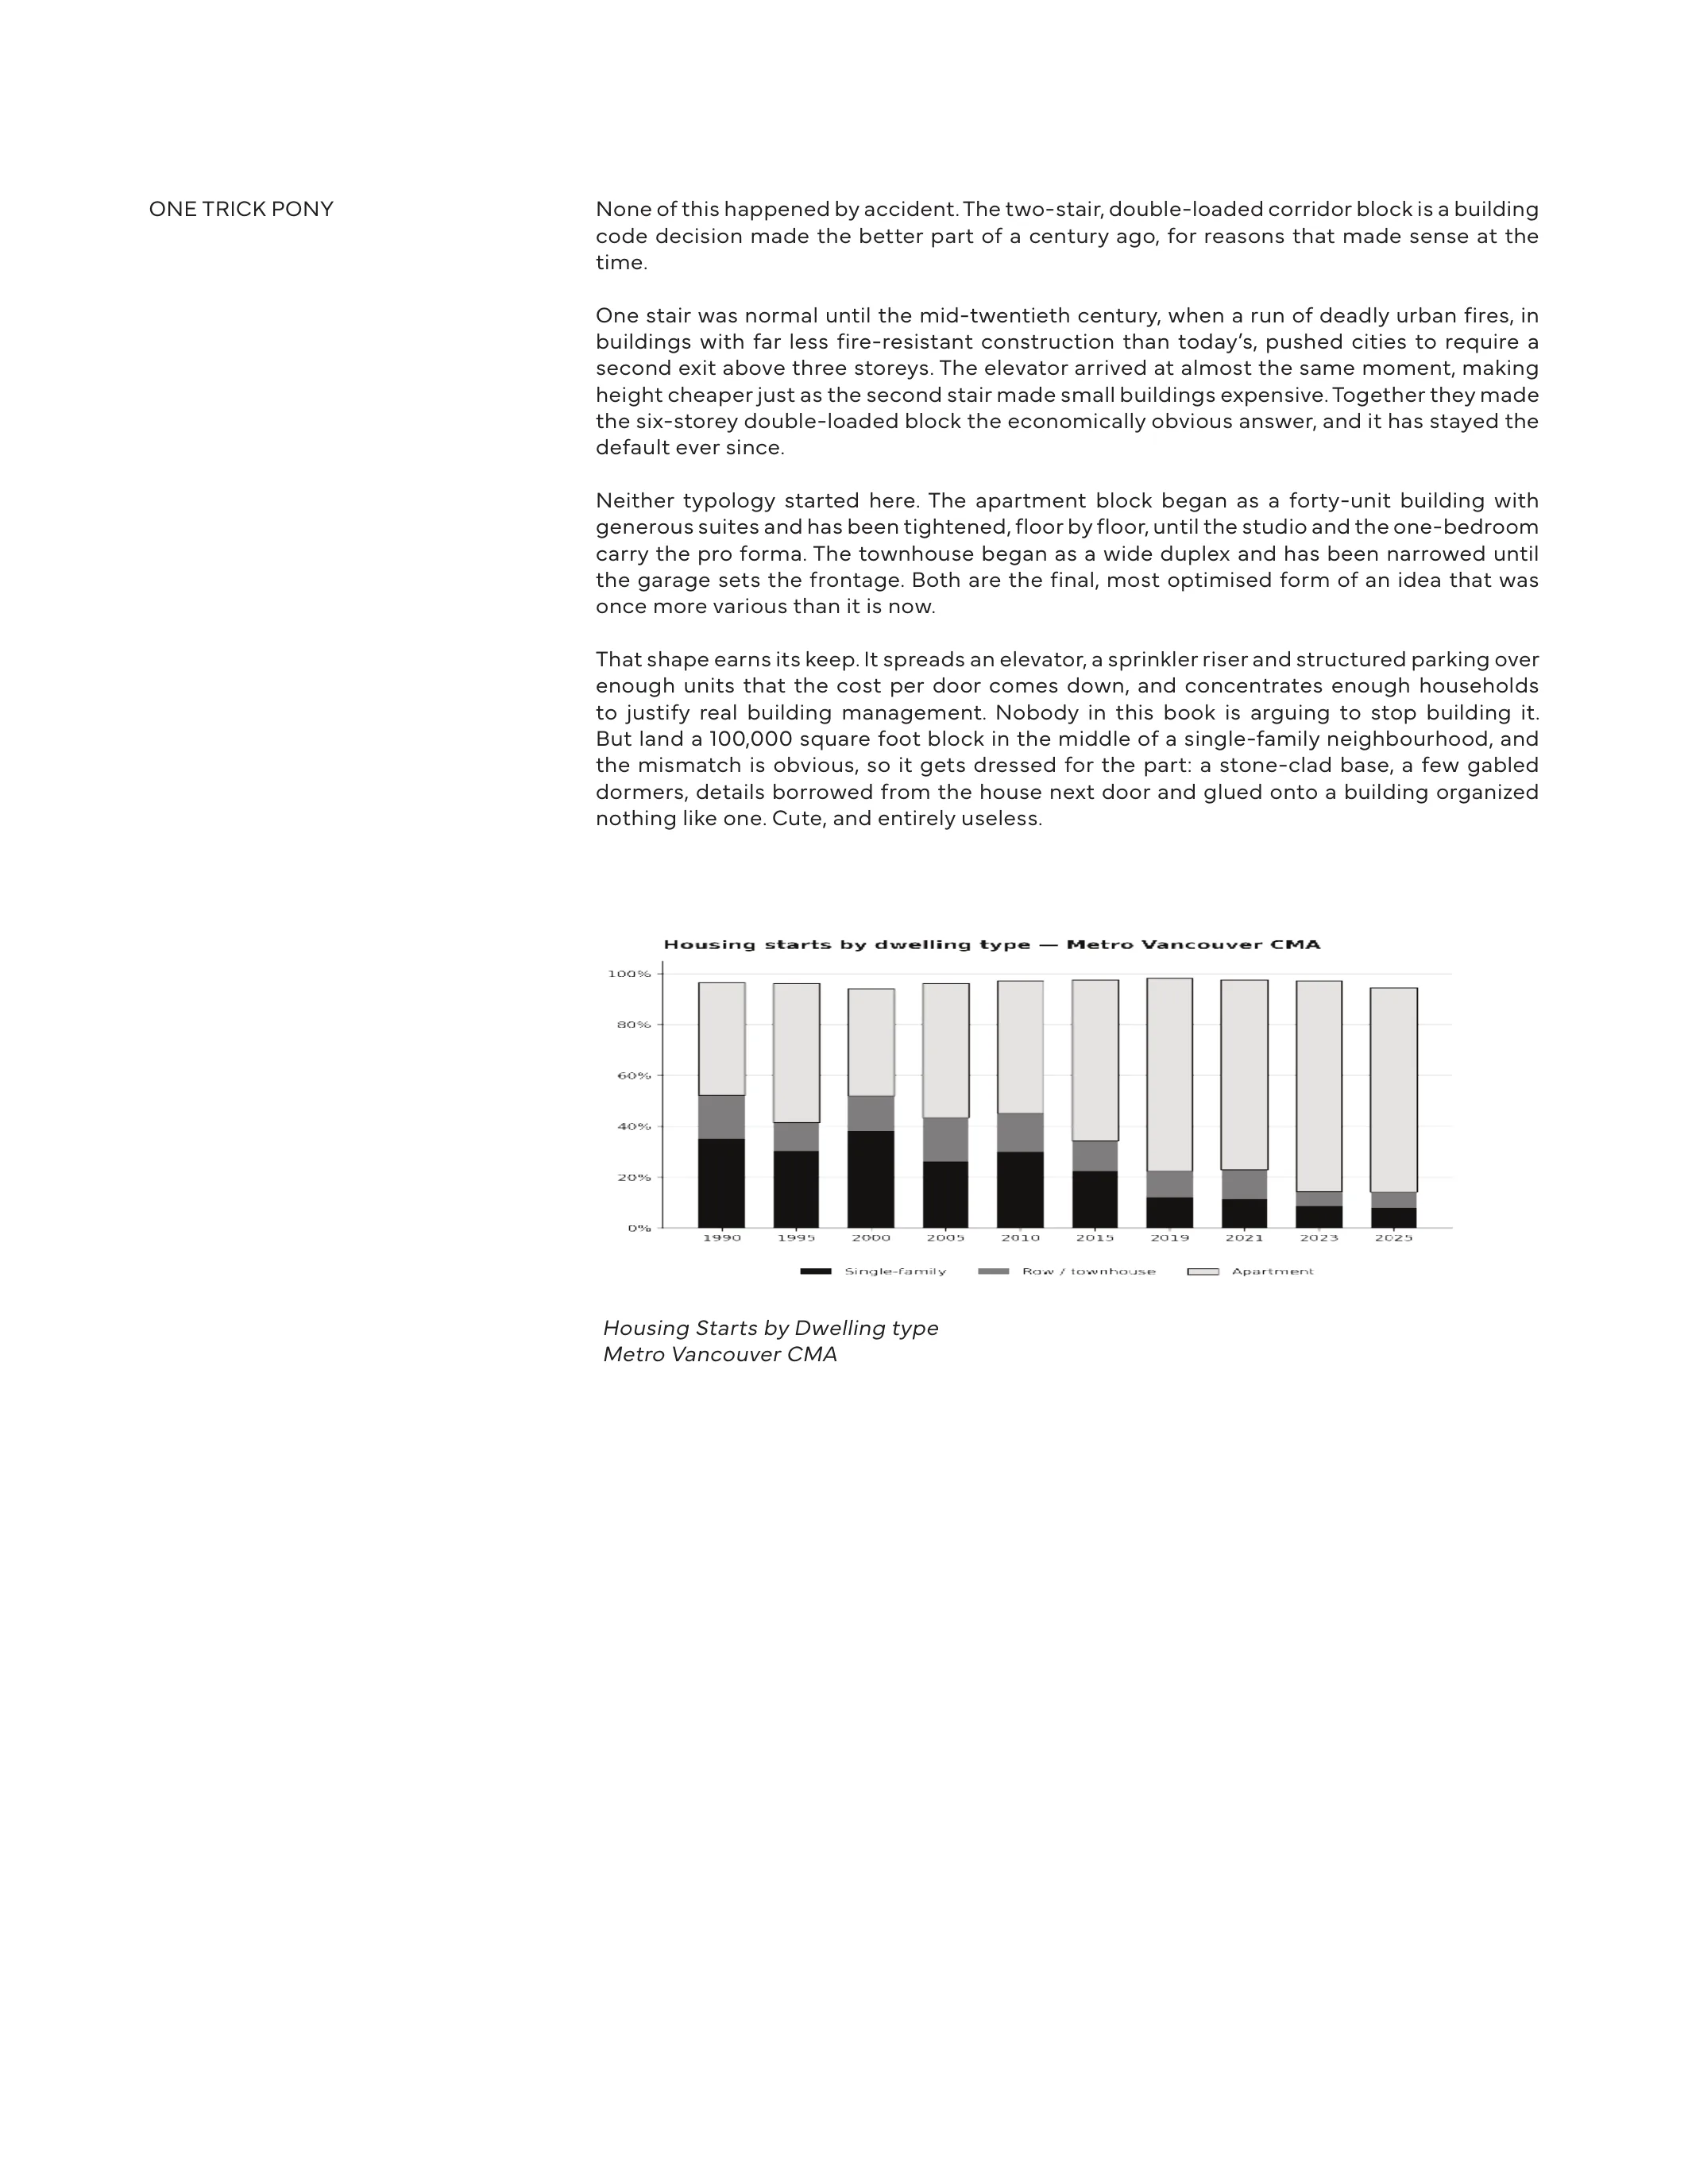
None of this happened by accident. The two-stair, double-loaded corridor block is a buildingcode decision made the better part of a century ago, for reasons that made sense at thetime.One stair was normal until the mid-twentieth century, when a run of deadly urban fires, inbuildings with far less fire-resistant construction than today’s, pushed cities to require asecond exit above three storeys. The elevator arrived at almost the same moment, makingheight cheaper just as the second stair made small buildings expensive. Together they madethe six-storey double-loaded block the economically obvious answer, and it has stayed thedefault ever since.Neither typology started here. The apartment block began as a forty-unit building withgenerous suites and has been tightened, floor by floor, until the studio and the one-bedroomcarry the pro forma. The townhouse began as a wide duplex and has been narrowed untilthe garage sets the frontage. Both are the final, most optimised form of an idea that wasonce more various than it is now.That shape earns its keep. It spreads an elevator, a sprinkler riser and structured parking overenough units that the cost per door comes down, and concentrates enough householdsto justify real building management. Nobody in this book is arguing to stop building it.But land a 100,000 square foot block in the middle of a single-family neighbourhood, andthe mismatch is obvious, so it gets dressed for the part: a stone-clad base, a few gableddormers, details borrowed from the house next door and glued onto a building organizednothing like one. Cute, and entirely useless.ONE TRICK PONYHousing Starts by Dwelling typeMetro Vancouver CMA

On its own, the two-stair apartment block is an efficient typology. It adds real density,everyone involved already knows how to approve it, finance it and build it, and looked at inisolation, on a drawing board with no context around it, there is very little wrong with it. Putthat same building on an actual site, in an actual neighbourhood, and the drawbacks startto show.A Long Corridor: a windowless hallway built to be walked through, not lived in, where ashared landing would have neighbours actually seeing each other.Site assembly: The six-storey block cannot land on a single lot. It needs a floor plate longenough to make a double-loaded corridor pay, which means three to six adjacent propertiesunder one control. Each has an owner with a different mortgage, a different tax position,and a different idea of what their land is worth once they hear the word rezoning.Time: assembly, rezoning and a public hearing stack years onto a project while land andfinancing costs accrue.Unit mix: every tested comparison shows the same pattern, a floor plan that carries a healthyshare of three-bedroom units at a single stair carries none at two, because the corridor eatsthe depth a family unit needs.None of this is a design failure. It’s what a double-loaded corridor costs, no matter whodraws it. Which is exactly why it’s worth asking what else might fit in the gap it leaves. Enterthe point access block.This region is forecast to add roughly half again its current population within ageneration, and the land at the edge that absorbed the last thirty years of growth isfinite, farmed, or both.Two things arriving now change the terms. SkyTrain reaches Langley, and with it theBill 47 densities that come with a station. And the South Port Kells General LandUse Plan sets out how a large piece of the northeast quadrant will be structured fordecades. Both are decisions about form, not just about capacity.Growth of that size will be built with whatever tools are in the box when it arrives. So:what is actually in the box now, and what changed while nobody was drawing?And the drawbacksWill we continue in this way?




2
The Change
Housing Reform The Actual Changes What this Means BCBC 2024, Rev 3 Precedent Study
The Province has recognized what the industry already knew: the way we build housing hasstopped keeping up with the way people need to live. BC has grown fast, costs have risenfaster than incomes, and the residential land base stayed locked into a handful of housingtypes. The process itself became part of the problem, slow and unclear and layered withfees, and every month of delay lands in the same place, on the price the buyer eventuallypays.So rather than one law, Ravi Kahlon and the Ministry of Housing threw the whole cabinet atit. Taxes, zoning, and the building code, each aimed at a different reason this valley buildsso little in so few forms. Some of it changes where housing goes, pushing density towardtransit and existing infrastructure rather than the edge of the ALR. Some changes what canlegally be built on a lot. And some works through the tax system, to make more forms ofhousing pencil out at all.Zoning_Bill 44 (SSMUH). Three to four units on standard lots province-wide, no rezoning. Up to sixwithin ~400 m of frequent transit._Bill 47 (TOA). Minimum densities around rapid transit stations._Bill 25. Bylaws updated by mid-2026.Taxes_Speculation and Vacancy Tax on underused property._Home Flipping Tax on short-hold resale._Property transfer tax exemptions on new construction and purpose-built rental.Building code_BCBC 2024 Revision 3. Subsection 3.2.10. Single exit stair to six storeys.The clearest place to see both tracks line up is around Langley’s future SkyTrain stations. Theextension arrives with Bill 47 density already attached, so blocks in a station’s catchment arezoned for six storeys as a matter of course, not as something argued for at a public hearing.Add the single-stair permission and a landowner near a station can reach that heightwithout either the rezoning process or the second stair that made it uneconomical. City hallstill reviews the permit. It no longer gets to say no to the density itself.More density. Three to six units on lots that permitted one, province-wide, without rezoning.Faster. Outright permission in place of conditional approval, and pressure on permittimelines.New forms. A building organisation illegal here for roughly sixty years is legal again.HOUSING REFORM,THE SHOTGUN APPROACHTHE ACTUAL CHANGESWHAT THIS MEANS
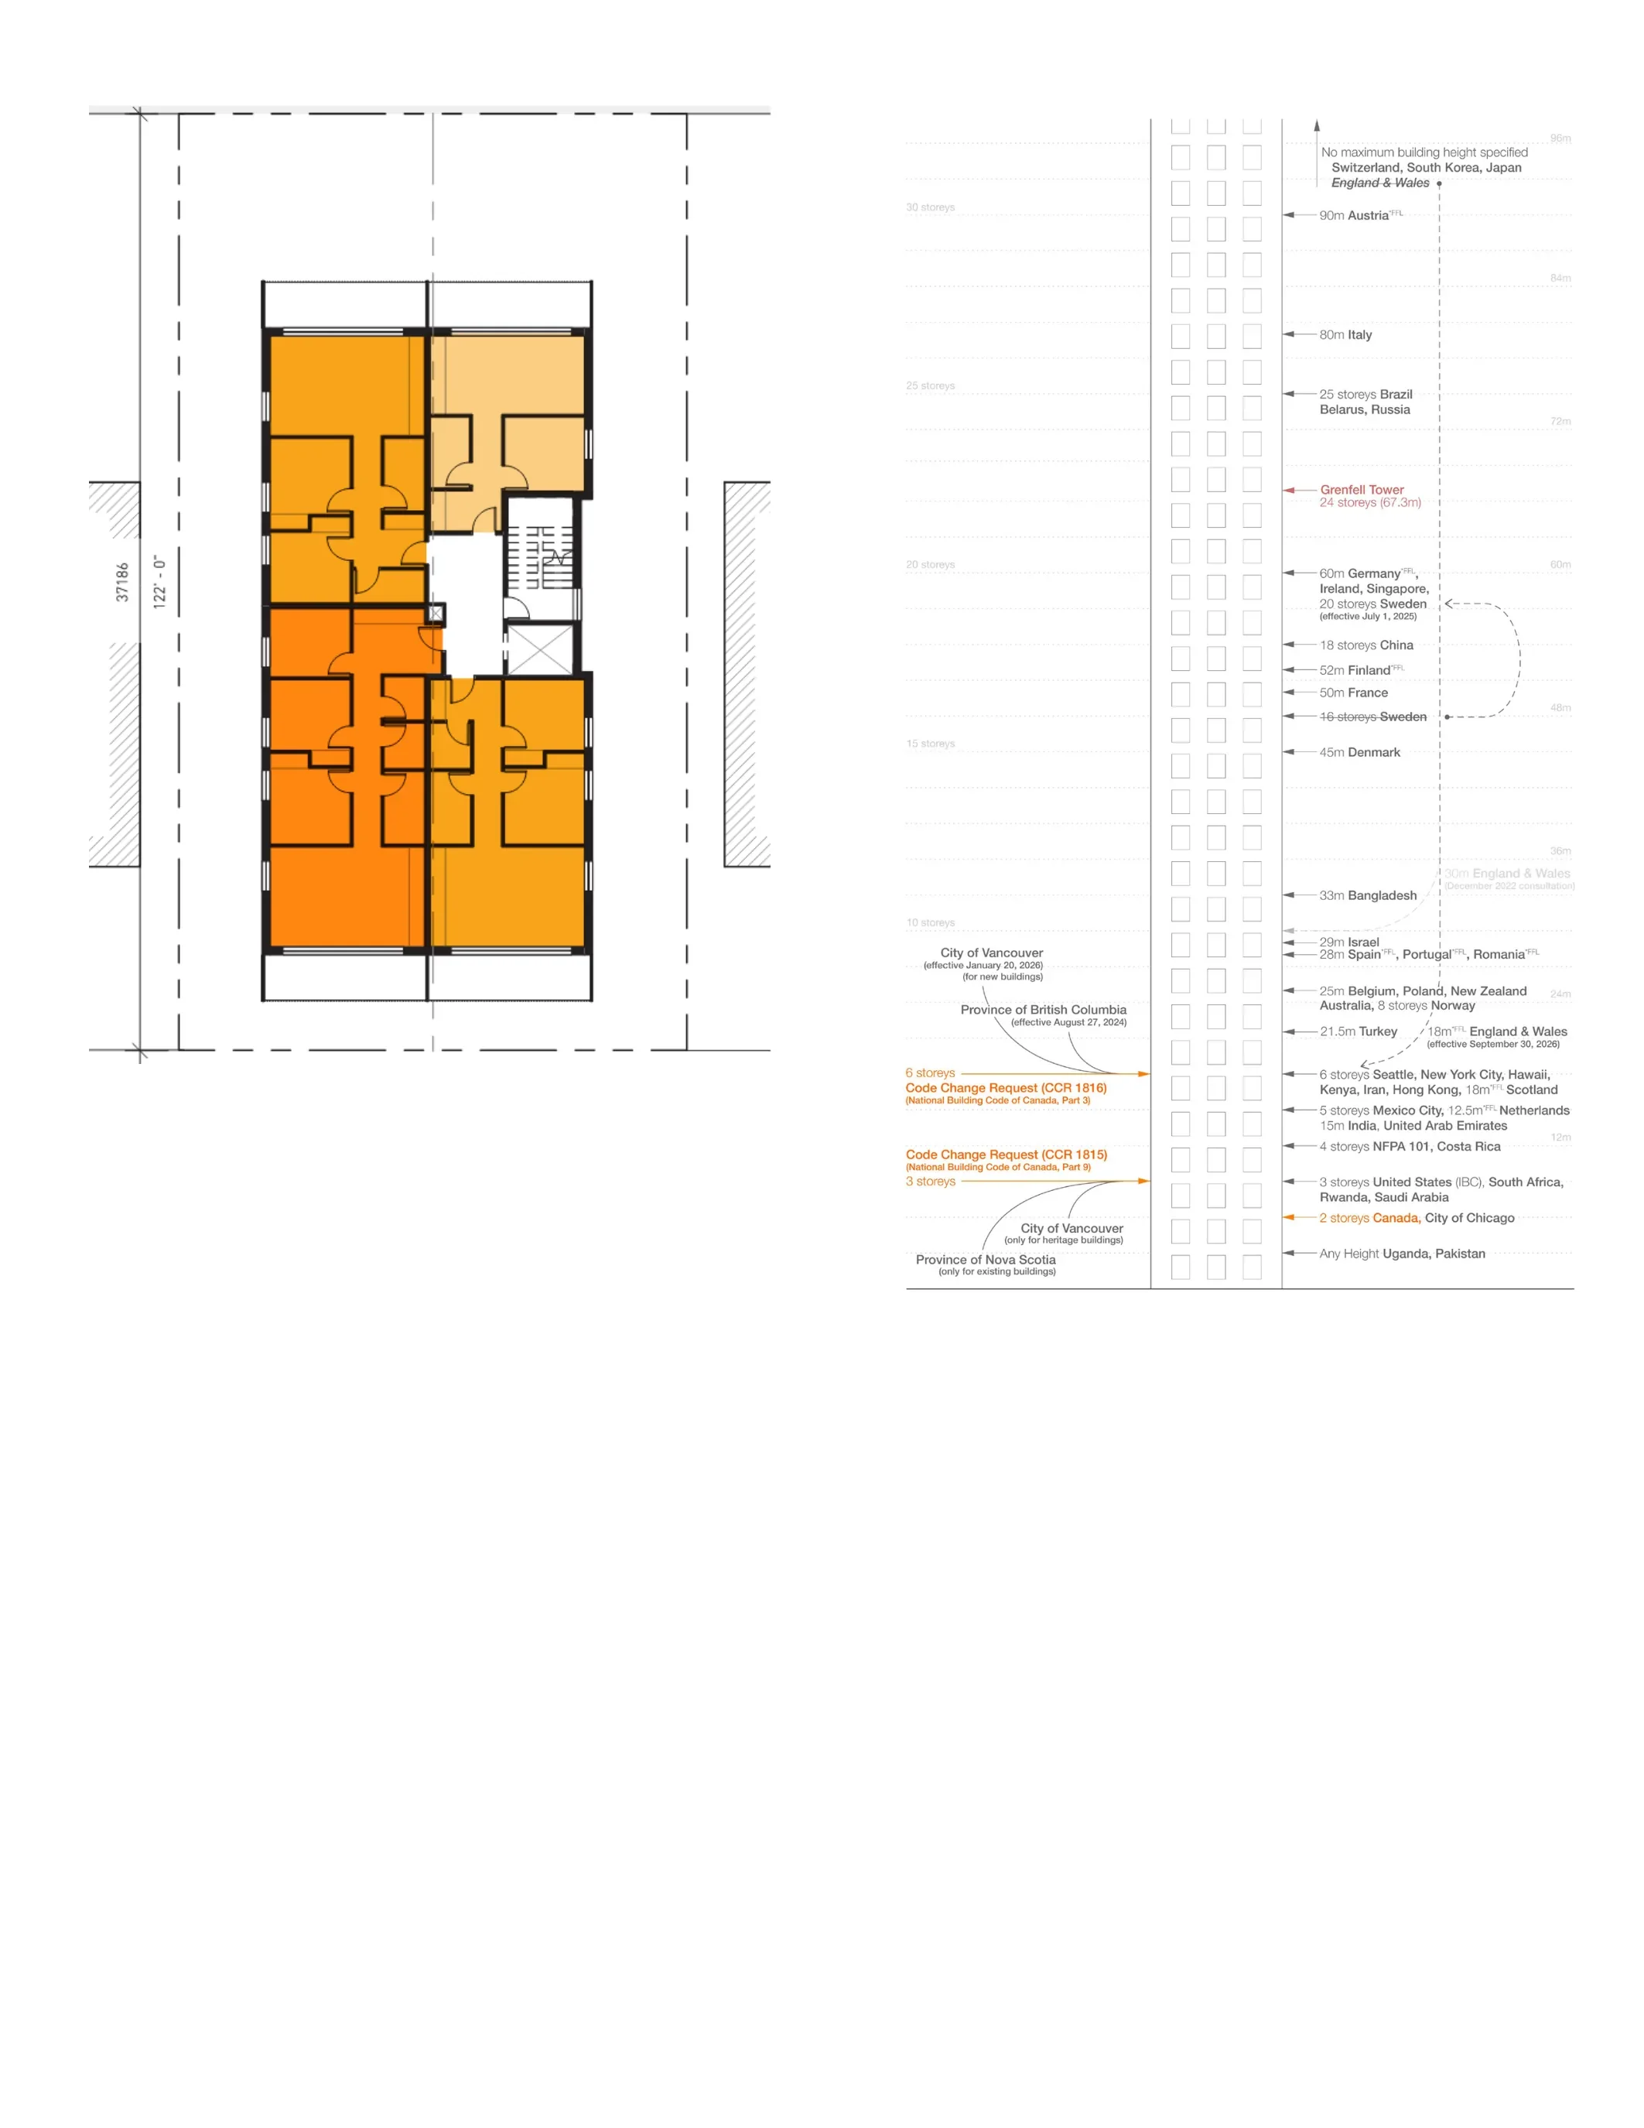

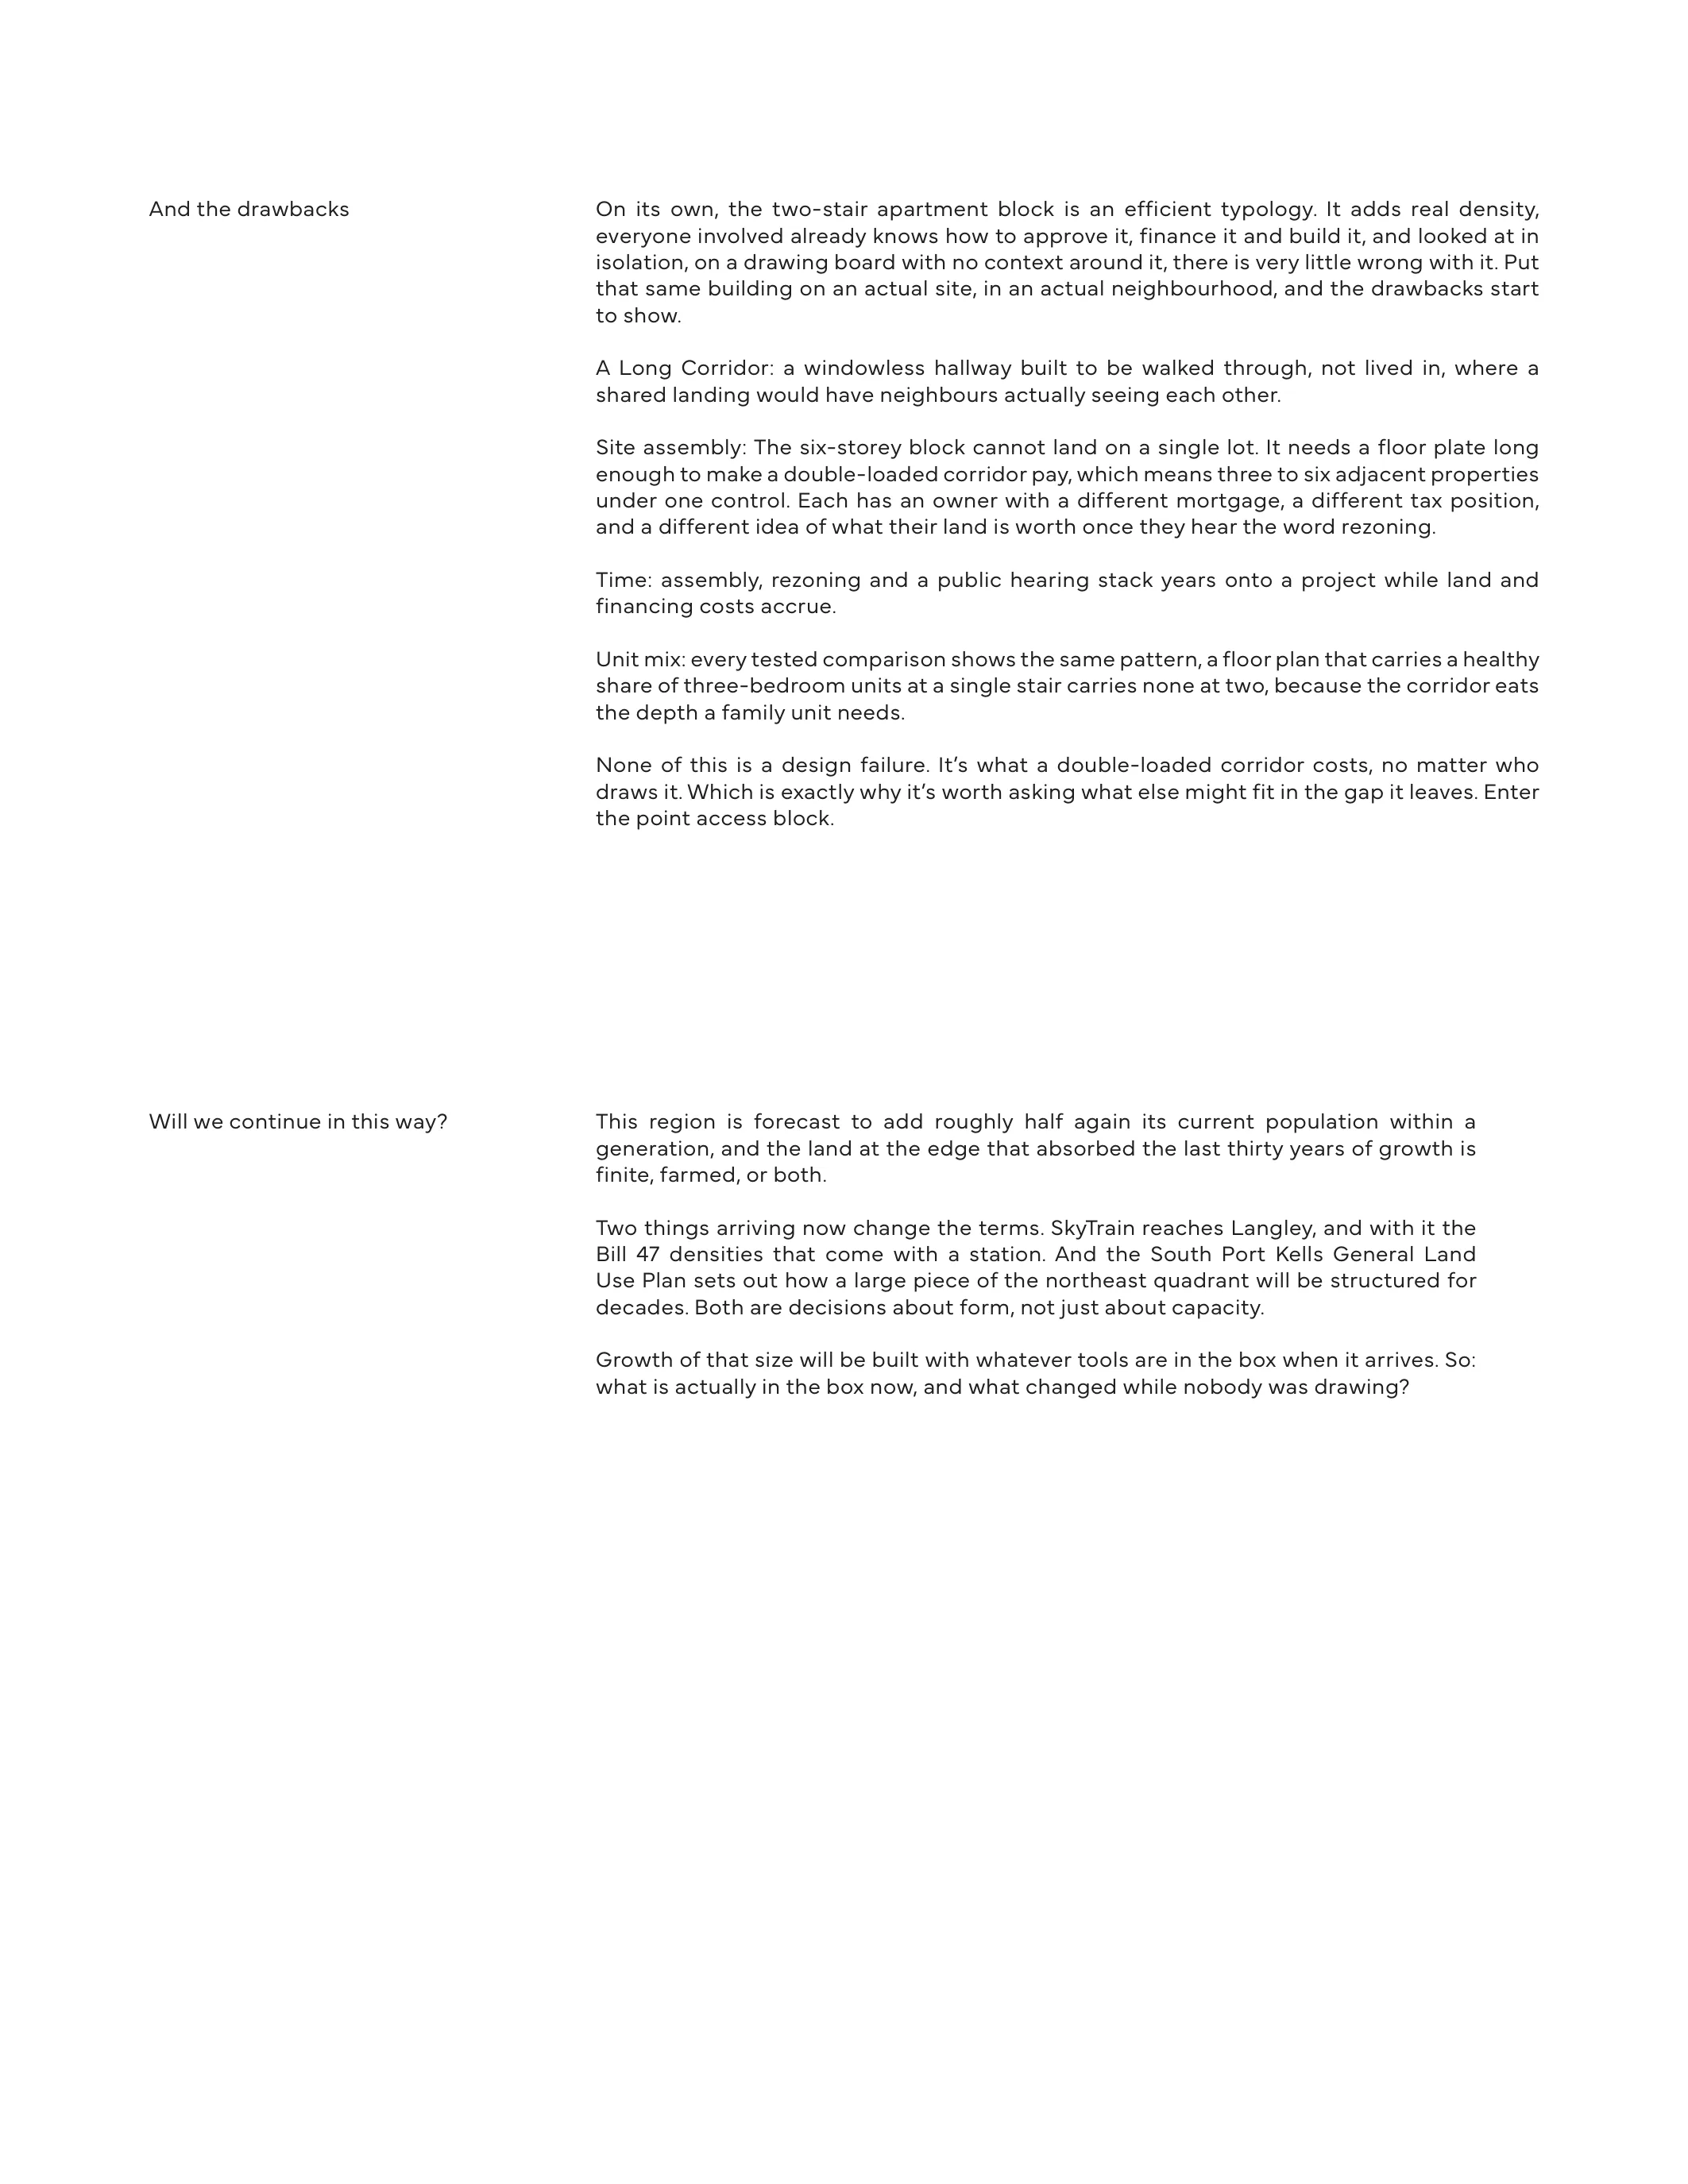
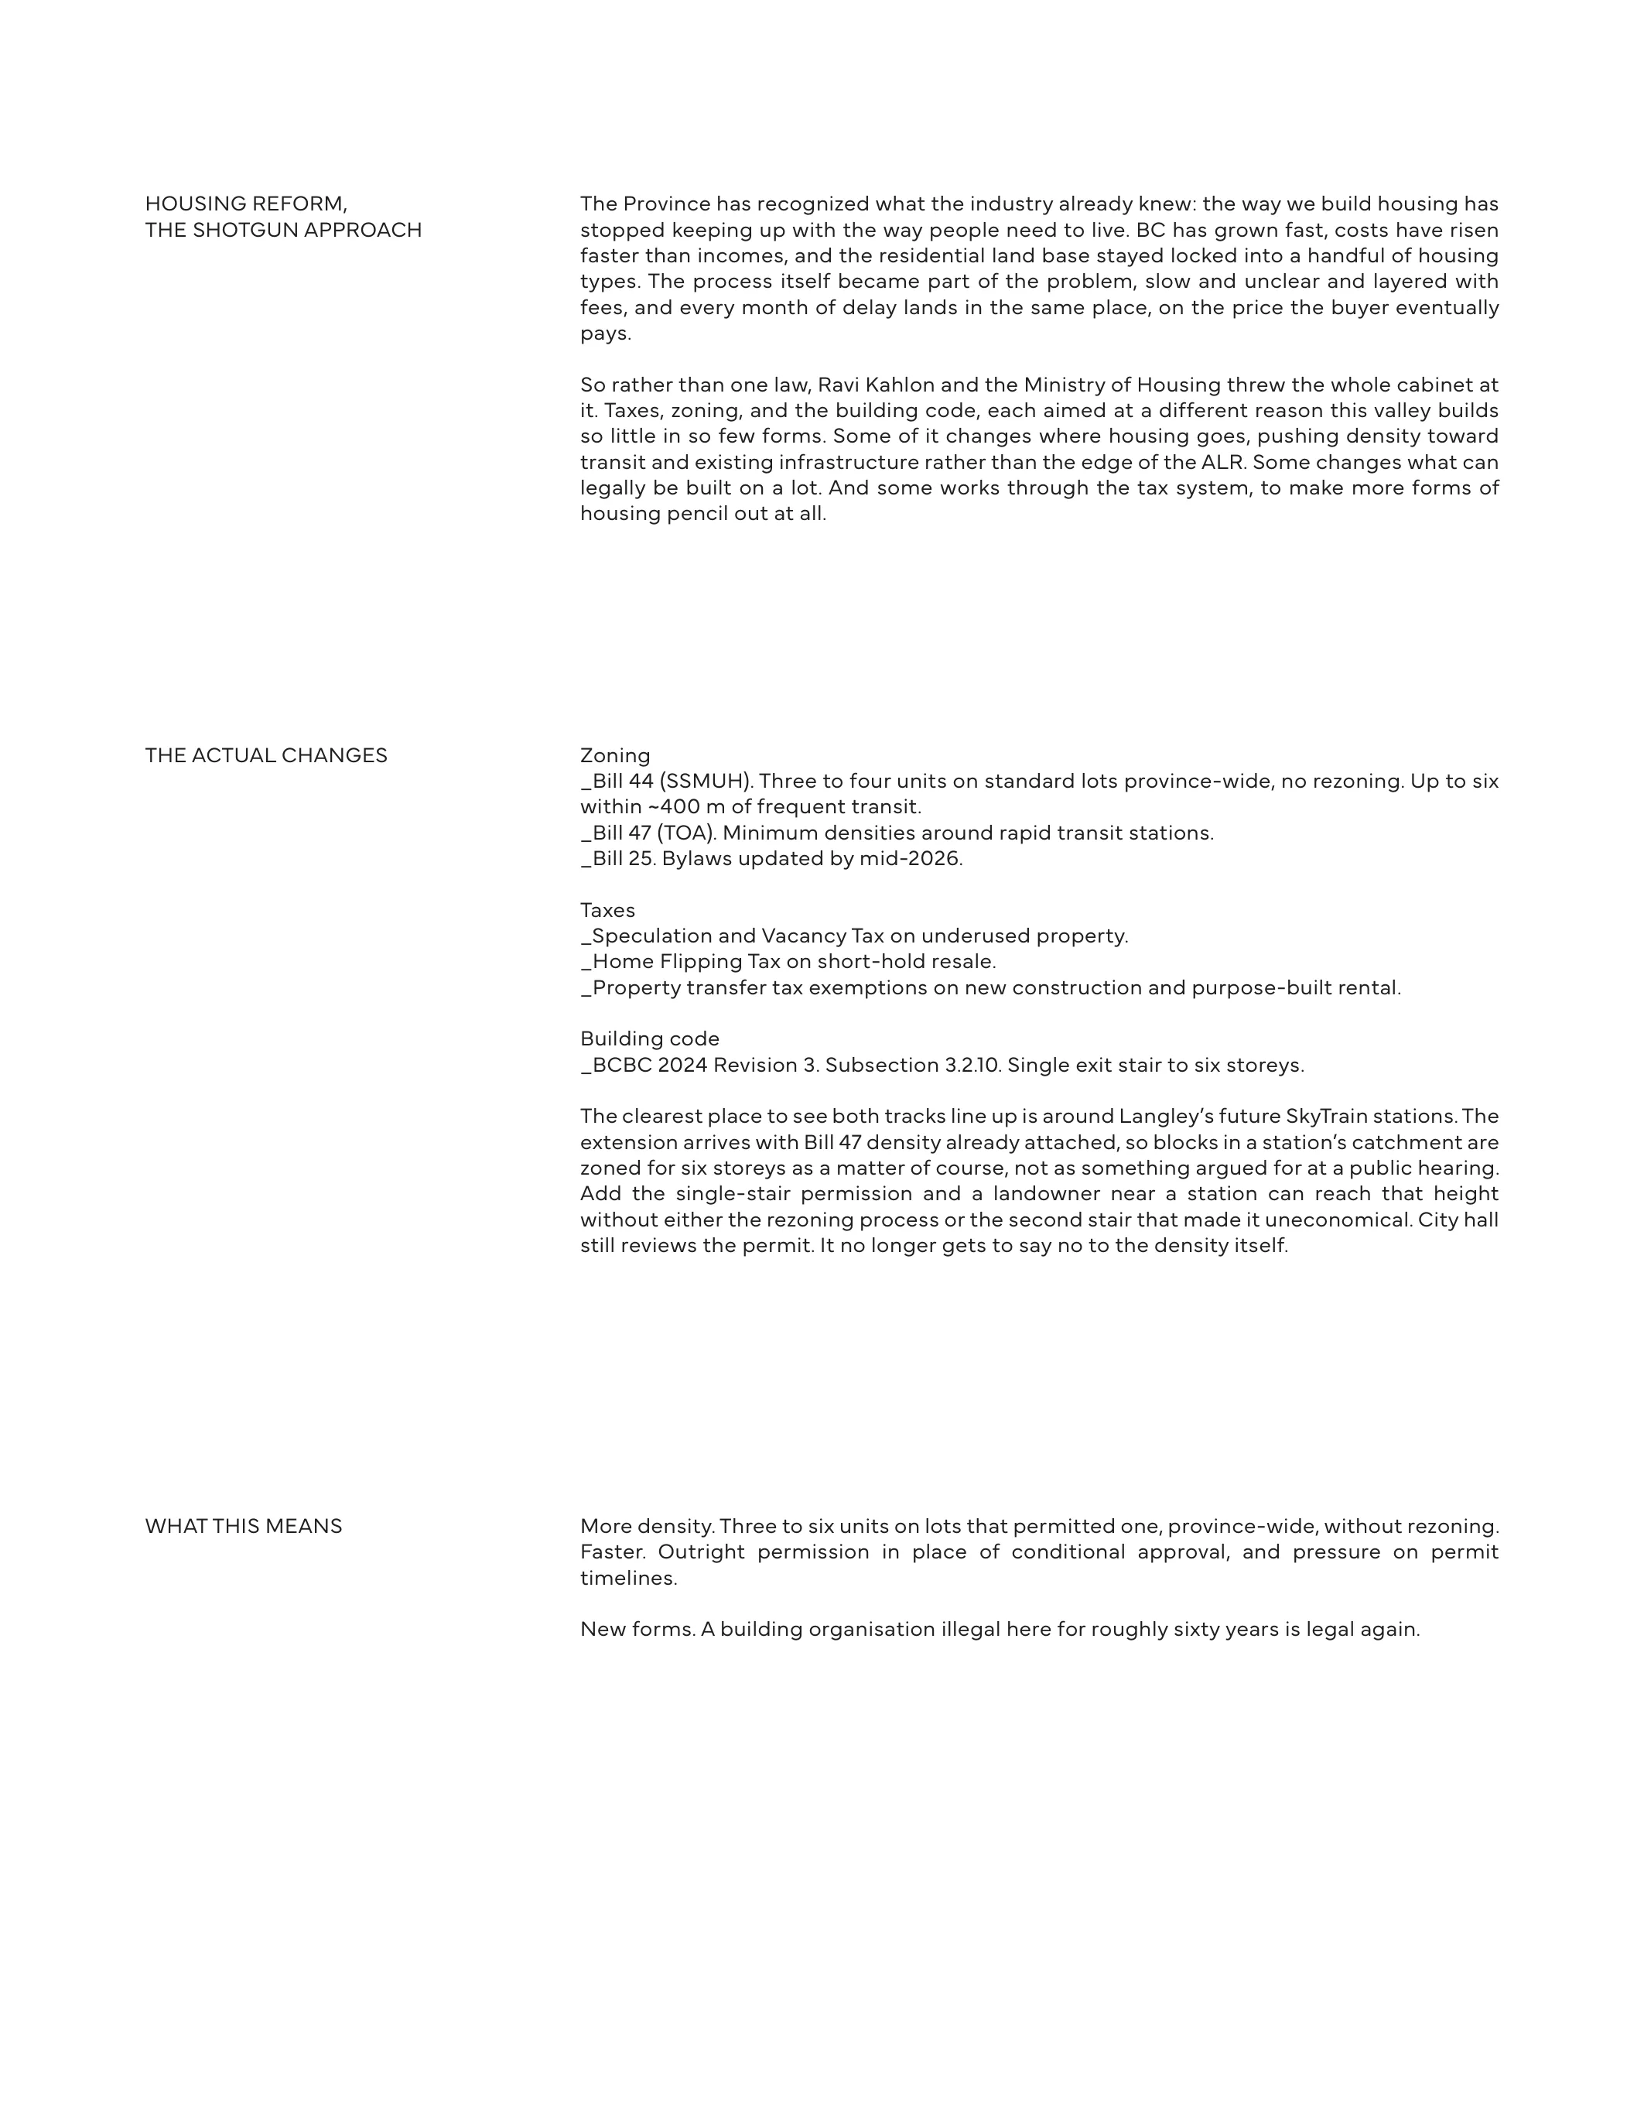
Single Egress Stair Buildings
Ministerial Order BA 2024 03, signed by Housing Minister Ravi Kahlon on 27 August 2024under the Building Act, came into force the same day, with no transition period. It was thefirst single exit stair provision in any Canadian building code. The technical content camefrom a report prepared for the Building and Safety Standards Branch by fire engineeringconsultancy Jensen Hughes, and the Province is blunt about what it produced: not anapartment building with a stair deleted, but a distinct type, tightly constrained and carryingcompensatory measures throughout.Subsection 3.2.10 applies to market apartment buildings only. Not hotels, dormitories,seniors’ residences or care facilities, and not houses, duplexes, triplexes or townhouses.The six numbers_6 storeys maximum_18 m maximum, first storey floor to uppermost floor level_4 dwelling units per floor_24 persons occupant load per floor_25 m travel distance, any part of the floor area to the exit_6 m travel distance, each dwelling unit to the exitWhat comes with it_Suppression. NFPA 13 throughout, the full commercial standard, balconies and decksincluded. A fire alarm system follows._The stair. Noncombustible or equivalently finished. 2 h separation, minimum 1 500 mmwide, direct discharge to the exterior, landing 3 m to 15 m from the fire department accessroute. Designed and signed to deter storage._Above four storeys. Smoke control to Article 3.2.6.2: either a pressurized stair with 2 hemergency power, or a smoke vestibule at each corridor doorway, 1 800 mm by 1 500 mm,45 min rated. Elevator hoistways cannot vent._Doors. Electromagnetic hold-opens releasing on alarm, 22 N manual release, suite doorsrated 45 min with no undercuts._Water. Sprinklers no longer deem the supply adequate. It must be demonstrated, withbackup where supply is at risk._Part 3, not Part 9. Professional design and field review required. This is not a simplifiedpath.BCBC 2024, REV 3IN DETAIL
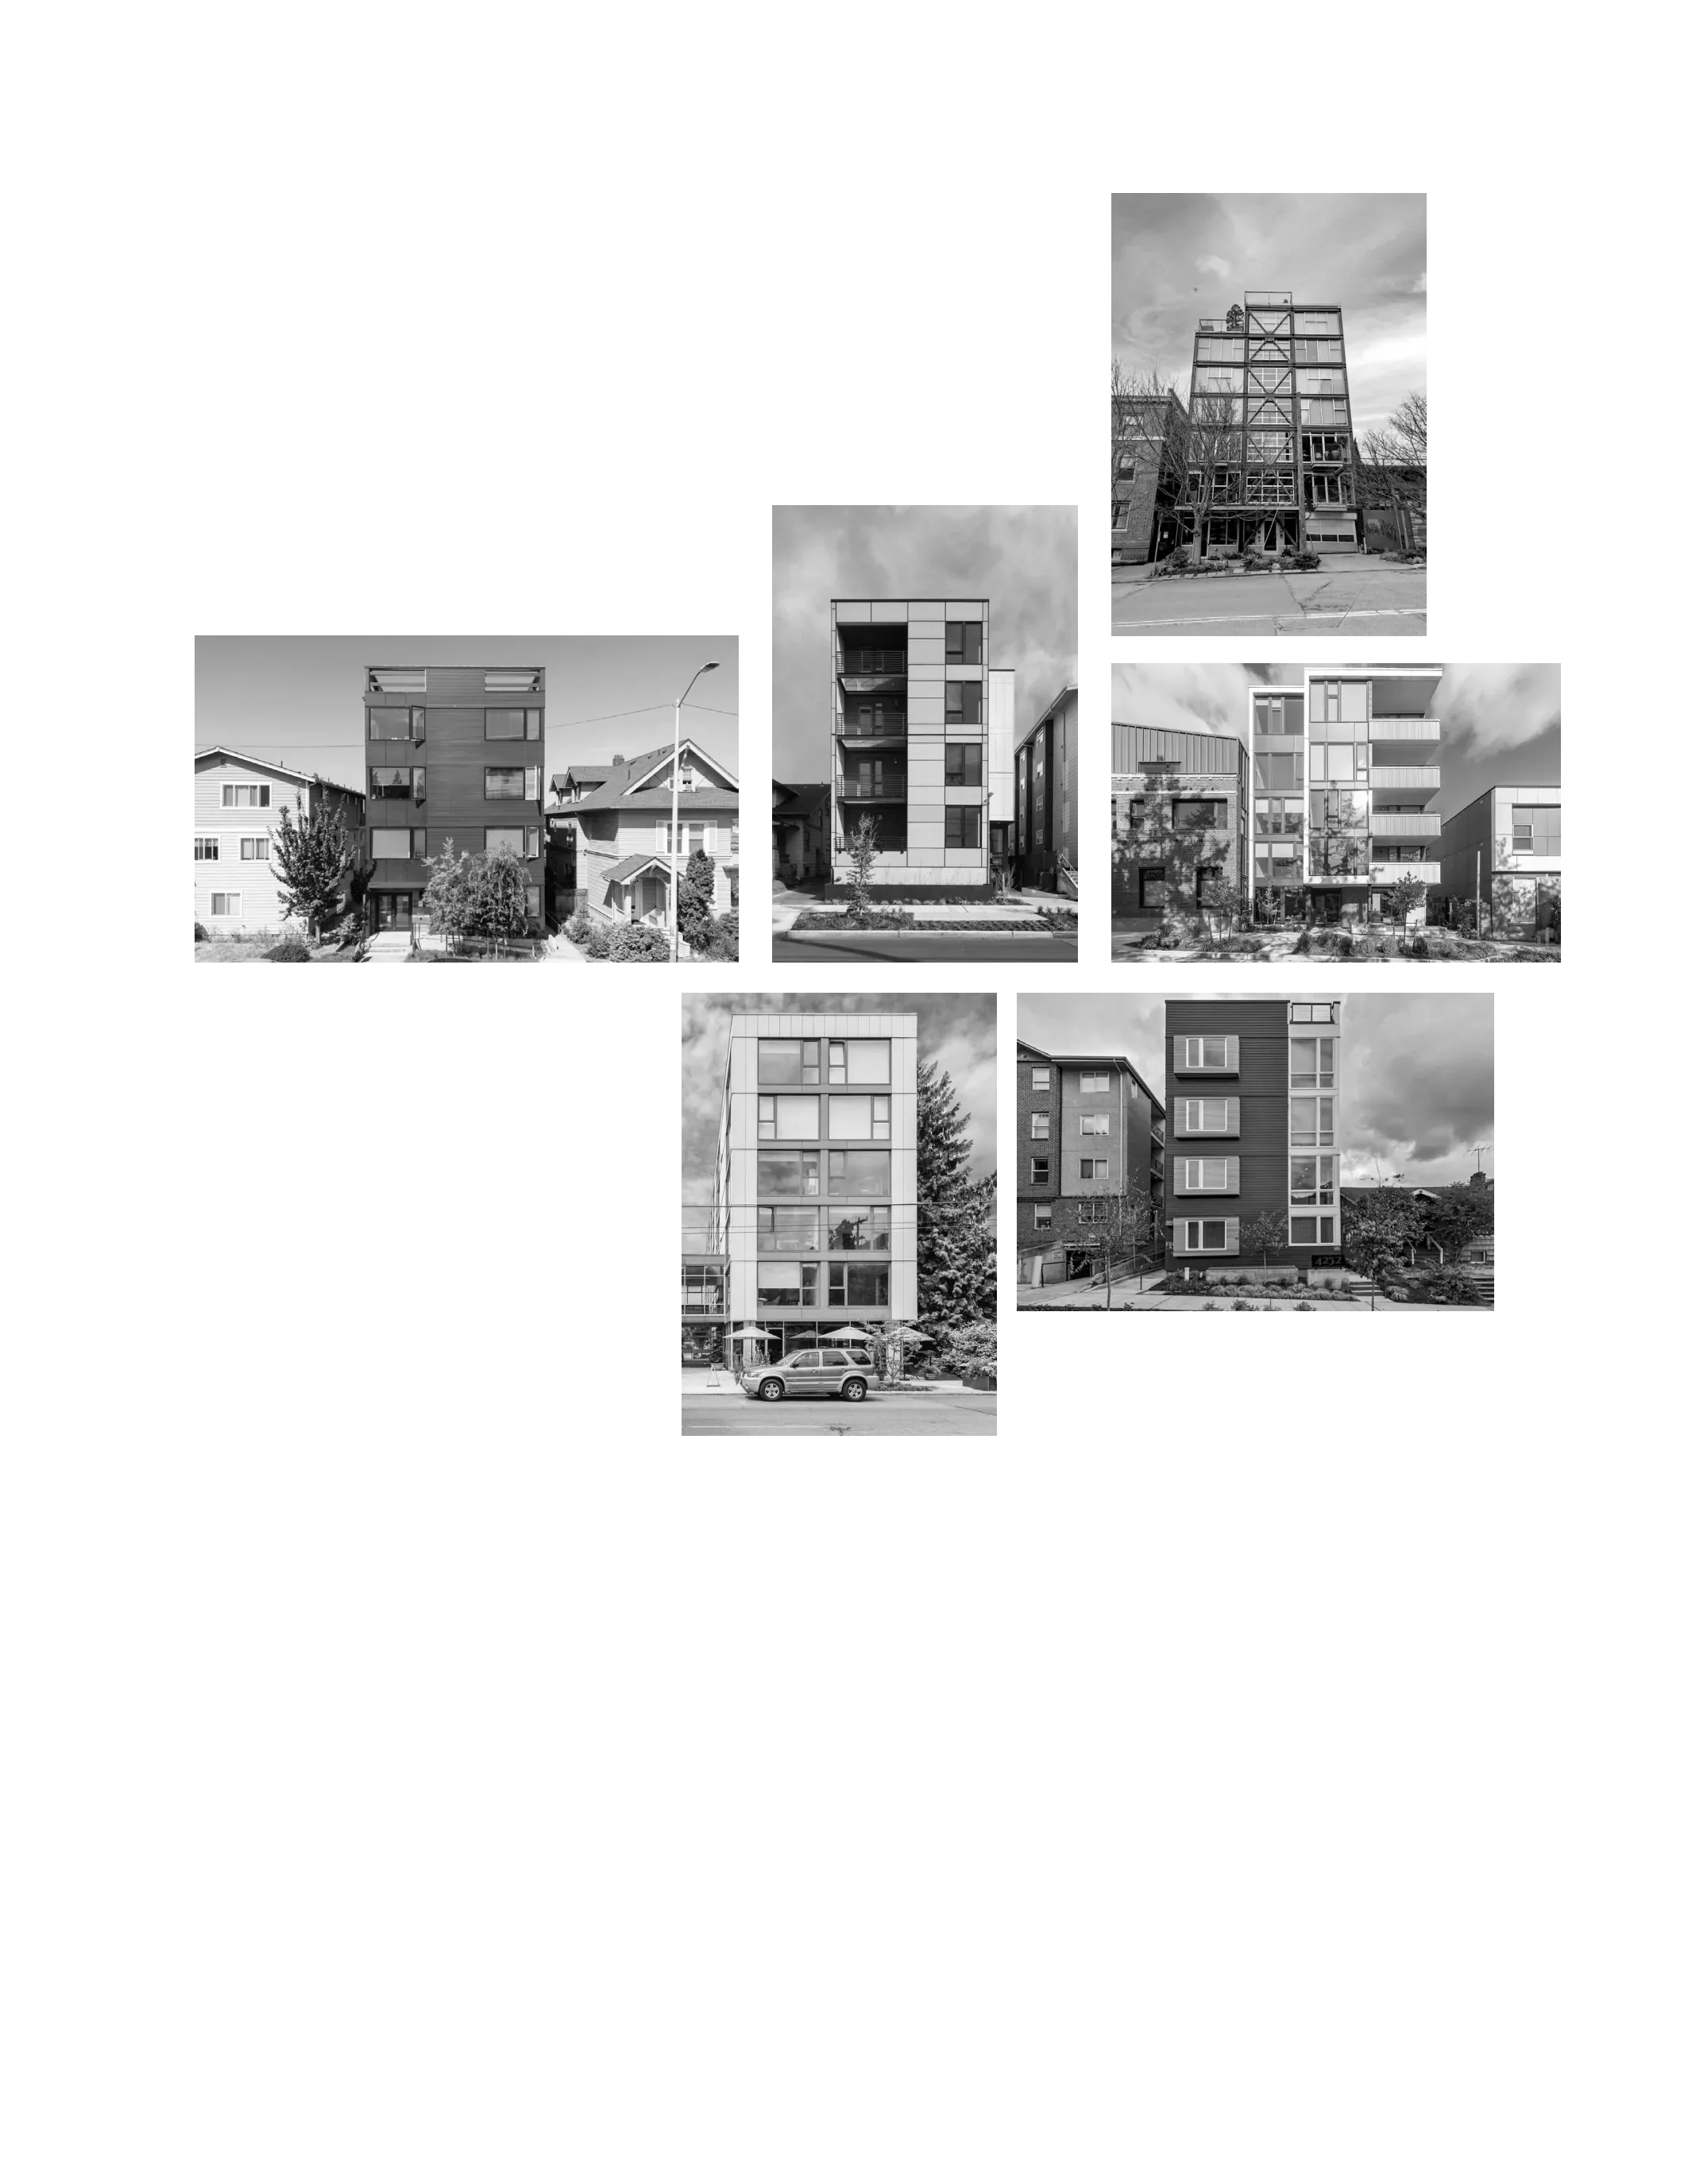

Examples from Seattle
It Has Been Done. Just Not Here Yet.Nothing in Subsection 3.2.10 is experimental. The numbers are conservative against most ofthe world, and they are conservative even against the closest North American comparison,which happens to be a two-hour drive south.Seattle. Seattle amended its building code in 1977, on the recommendation of a mayoraladvisory board asked how the code could encourage in-city living and new construction.The first building under the new rules, the Pike and Virginia Building, was a narrow six-storeycondominium of more than a dozen units completed in 1978 by Olson Walker Architects,and it gave the type its local name: the Seattle Special. Seattle’s provisions, like ours, capunits at four per floor, and set a travel distance limit of 125 ft, roughly 38 m. The currentSeattle Building Code permits five storeys of residential occupancy, or six in a mixed-useconfiguration, and notably allows two single-stair conditions on one parcel. The SeattleSpecial: A US City’s Unique Approach to Small Infill Lots | Mercatus Center +2The result is not a handful of demonstration projects. It is a working building stock, on lotsthis valley would recognise:Three answer objections we get constantly. Admiral Mixed-Use puts four condos perfloor, each with a balcony and windows on multiple sides, over tuck-under parking and achildcare space, on a 50 by 123 ft lot. That is a Fraser Valley lot with a Fraser Valley parkinganswer, already built. Sylvan Court replaced a surface parking lot with twenty units, stackedas a four-storey addition on an existing three-storey building. The Fitzgerald delivered largethree-bedroom condominiums with daylight on multiple sides on an awkward L-shapedparcel.Two honest notes. Most Seattle lots are narrower than ours, so the organisation transfersbut the plans do not. And volume has been modest, roughly 53 additional units a year,partly because a four-unit floor plate rules out the amenity packages larger developmentscompete on. Permission produced buildings. It did not produce a boom.Europe never stopped. The double-loaded corridor there is the exception, mostly studentand worker housing. German practice runs well past ours: floor area capped around 400 m²,travel distance typically 35 m, stairs rated 90 minutes, apartment doors opening directlyinto the stair, and sprinklers rare below ten storeys. The IfuH building in Berlin-Pankow,completed 2011, is five storeys and 17 m, thirteen units, mass timber with a noncombustiblestair, and no sprinklers at all. The single stair lets every apartment run the full depth of thebuilding, daylit and cross-ventilated from both sides.Set that beside 3.2.10 and BC has permitted less than Berlin has for a century, and requiredconsiderably more to get it. Whether that is proportionate caution or belt-and-braces is afair argument. What is not in dispute is that the building itself is ordinary almost everywhereelse.






3
The Forms
The urban design landscape Form of Today The assembly trap Copy. Paste. Repeat

this is an overview of the different formsreal life examplessmall medium largesolutionOVERVIEW